Workshops & Exhibitions
Share ideas and let people experience them.
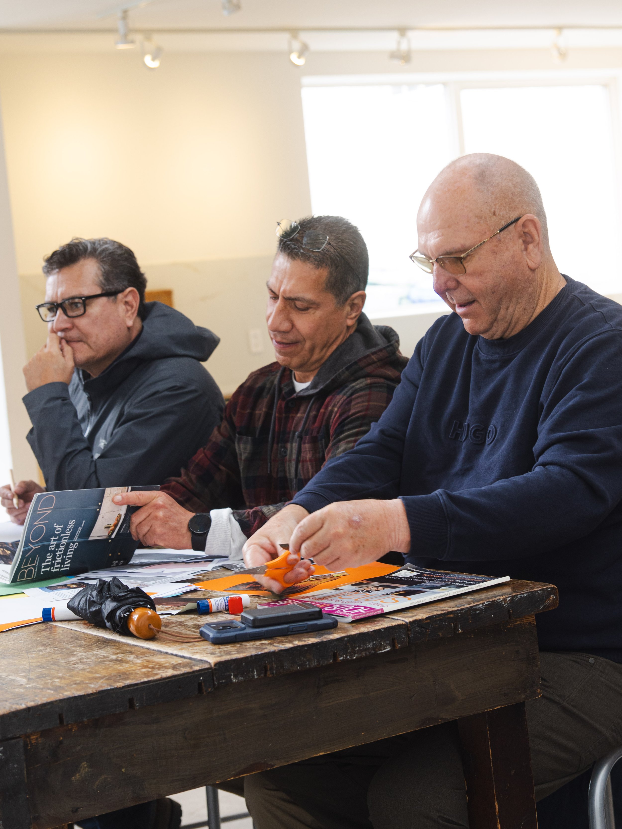

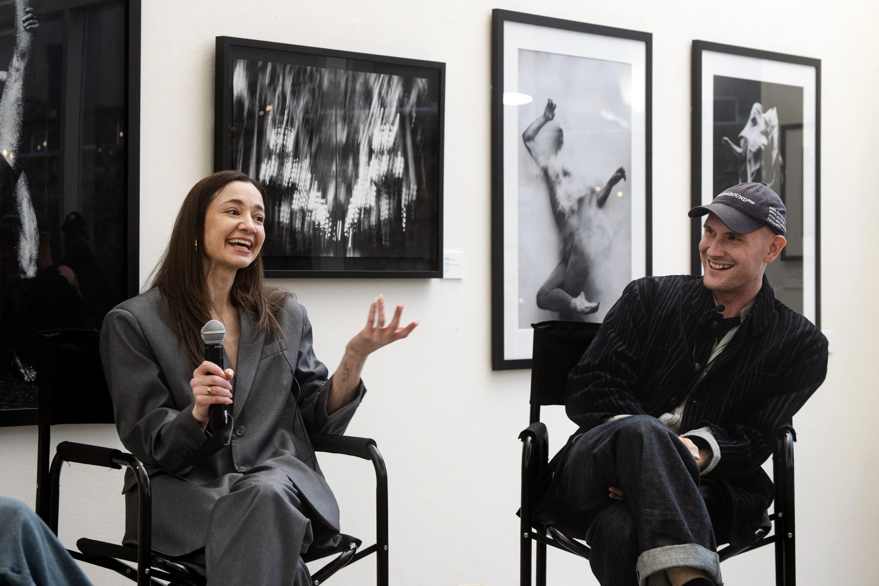
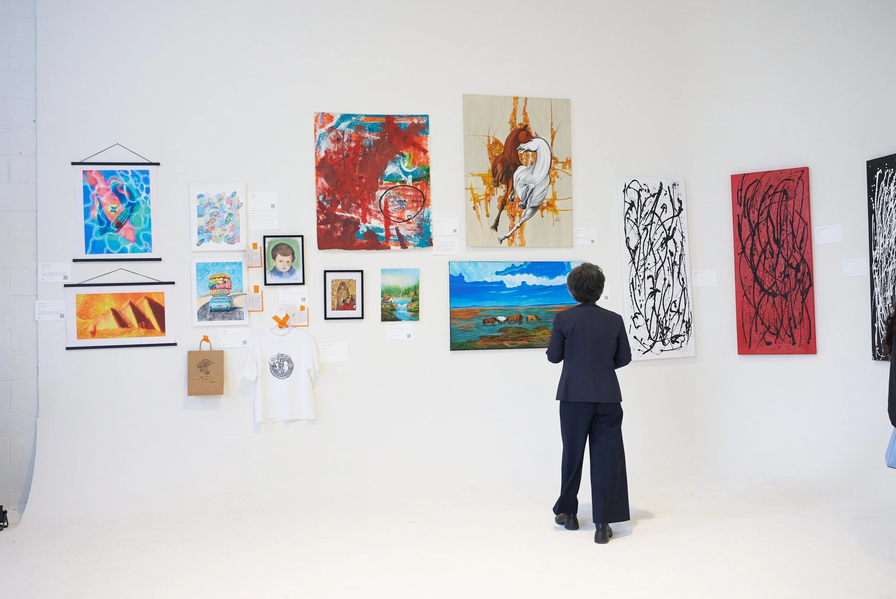
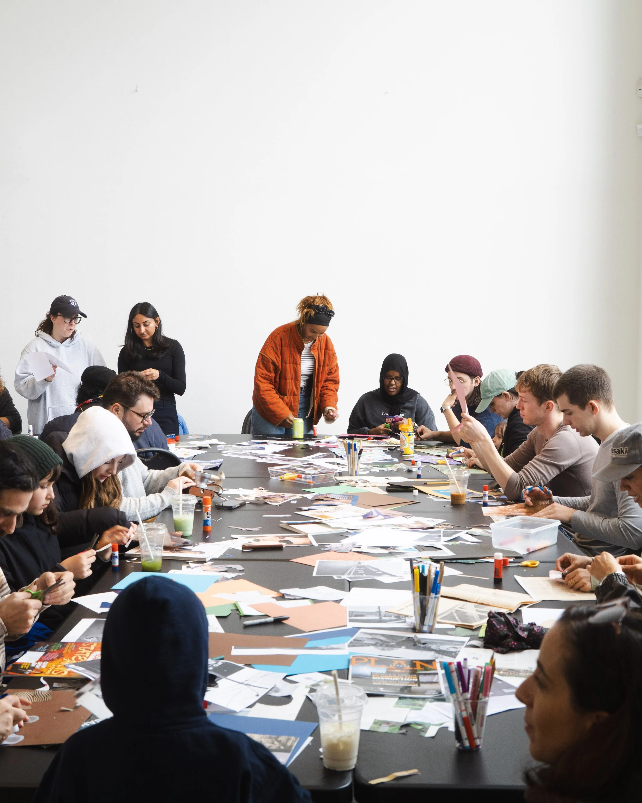
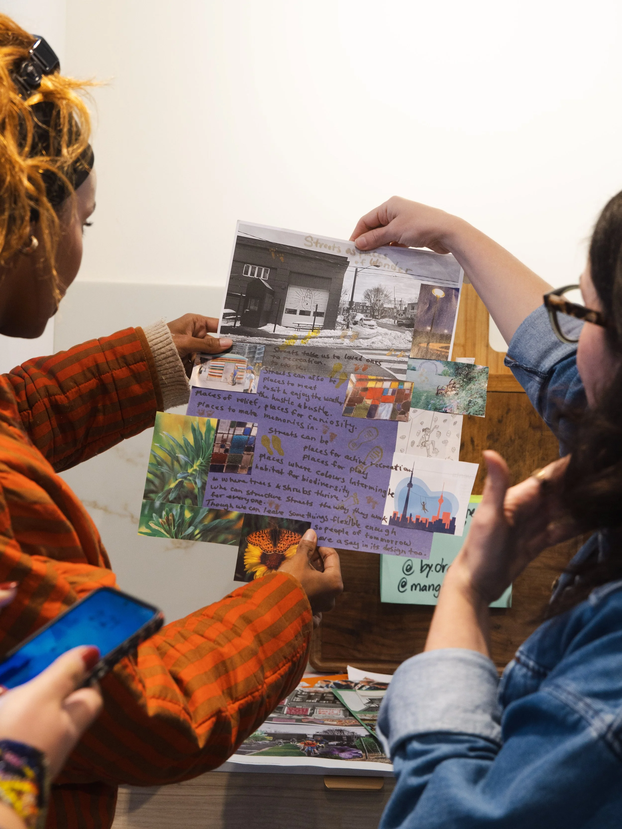
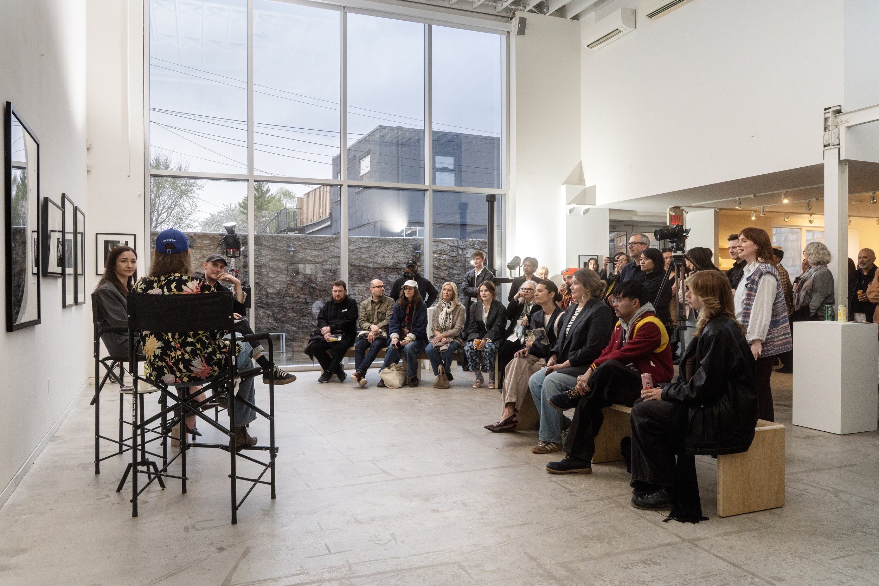
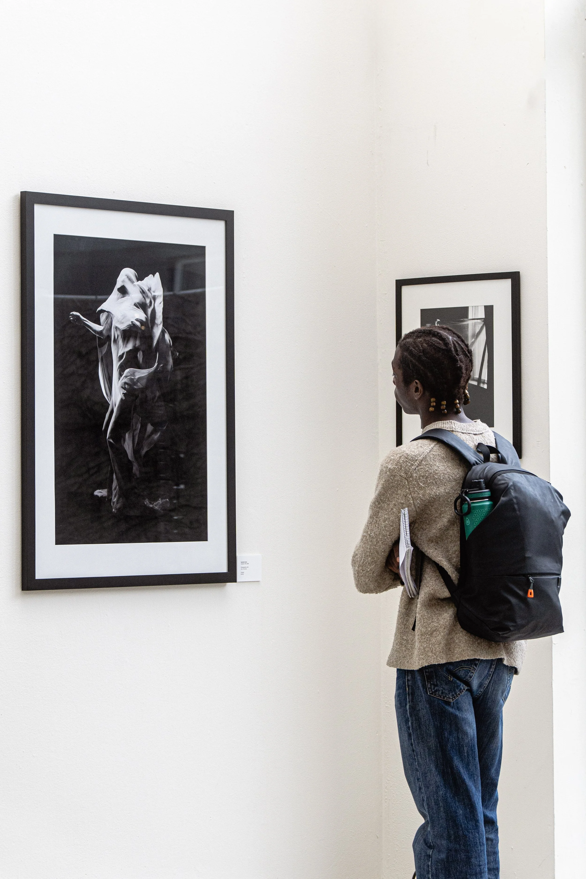
Our event venues offer open, functional spaces for hands-on workshops, gallery exhibitions, screenings, panel discussions, creative meetups, and showrooms. With three locations across Toronto’s west end, you have the freedom to choose a studio space that fits your gathering, including smaller, focused sessions to larger expansive layouts ideal for collaboration and in-depth conversations.
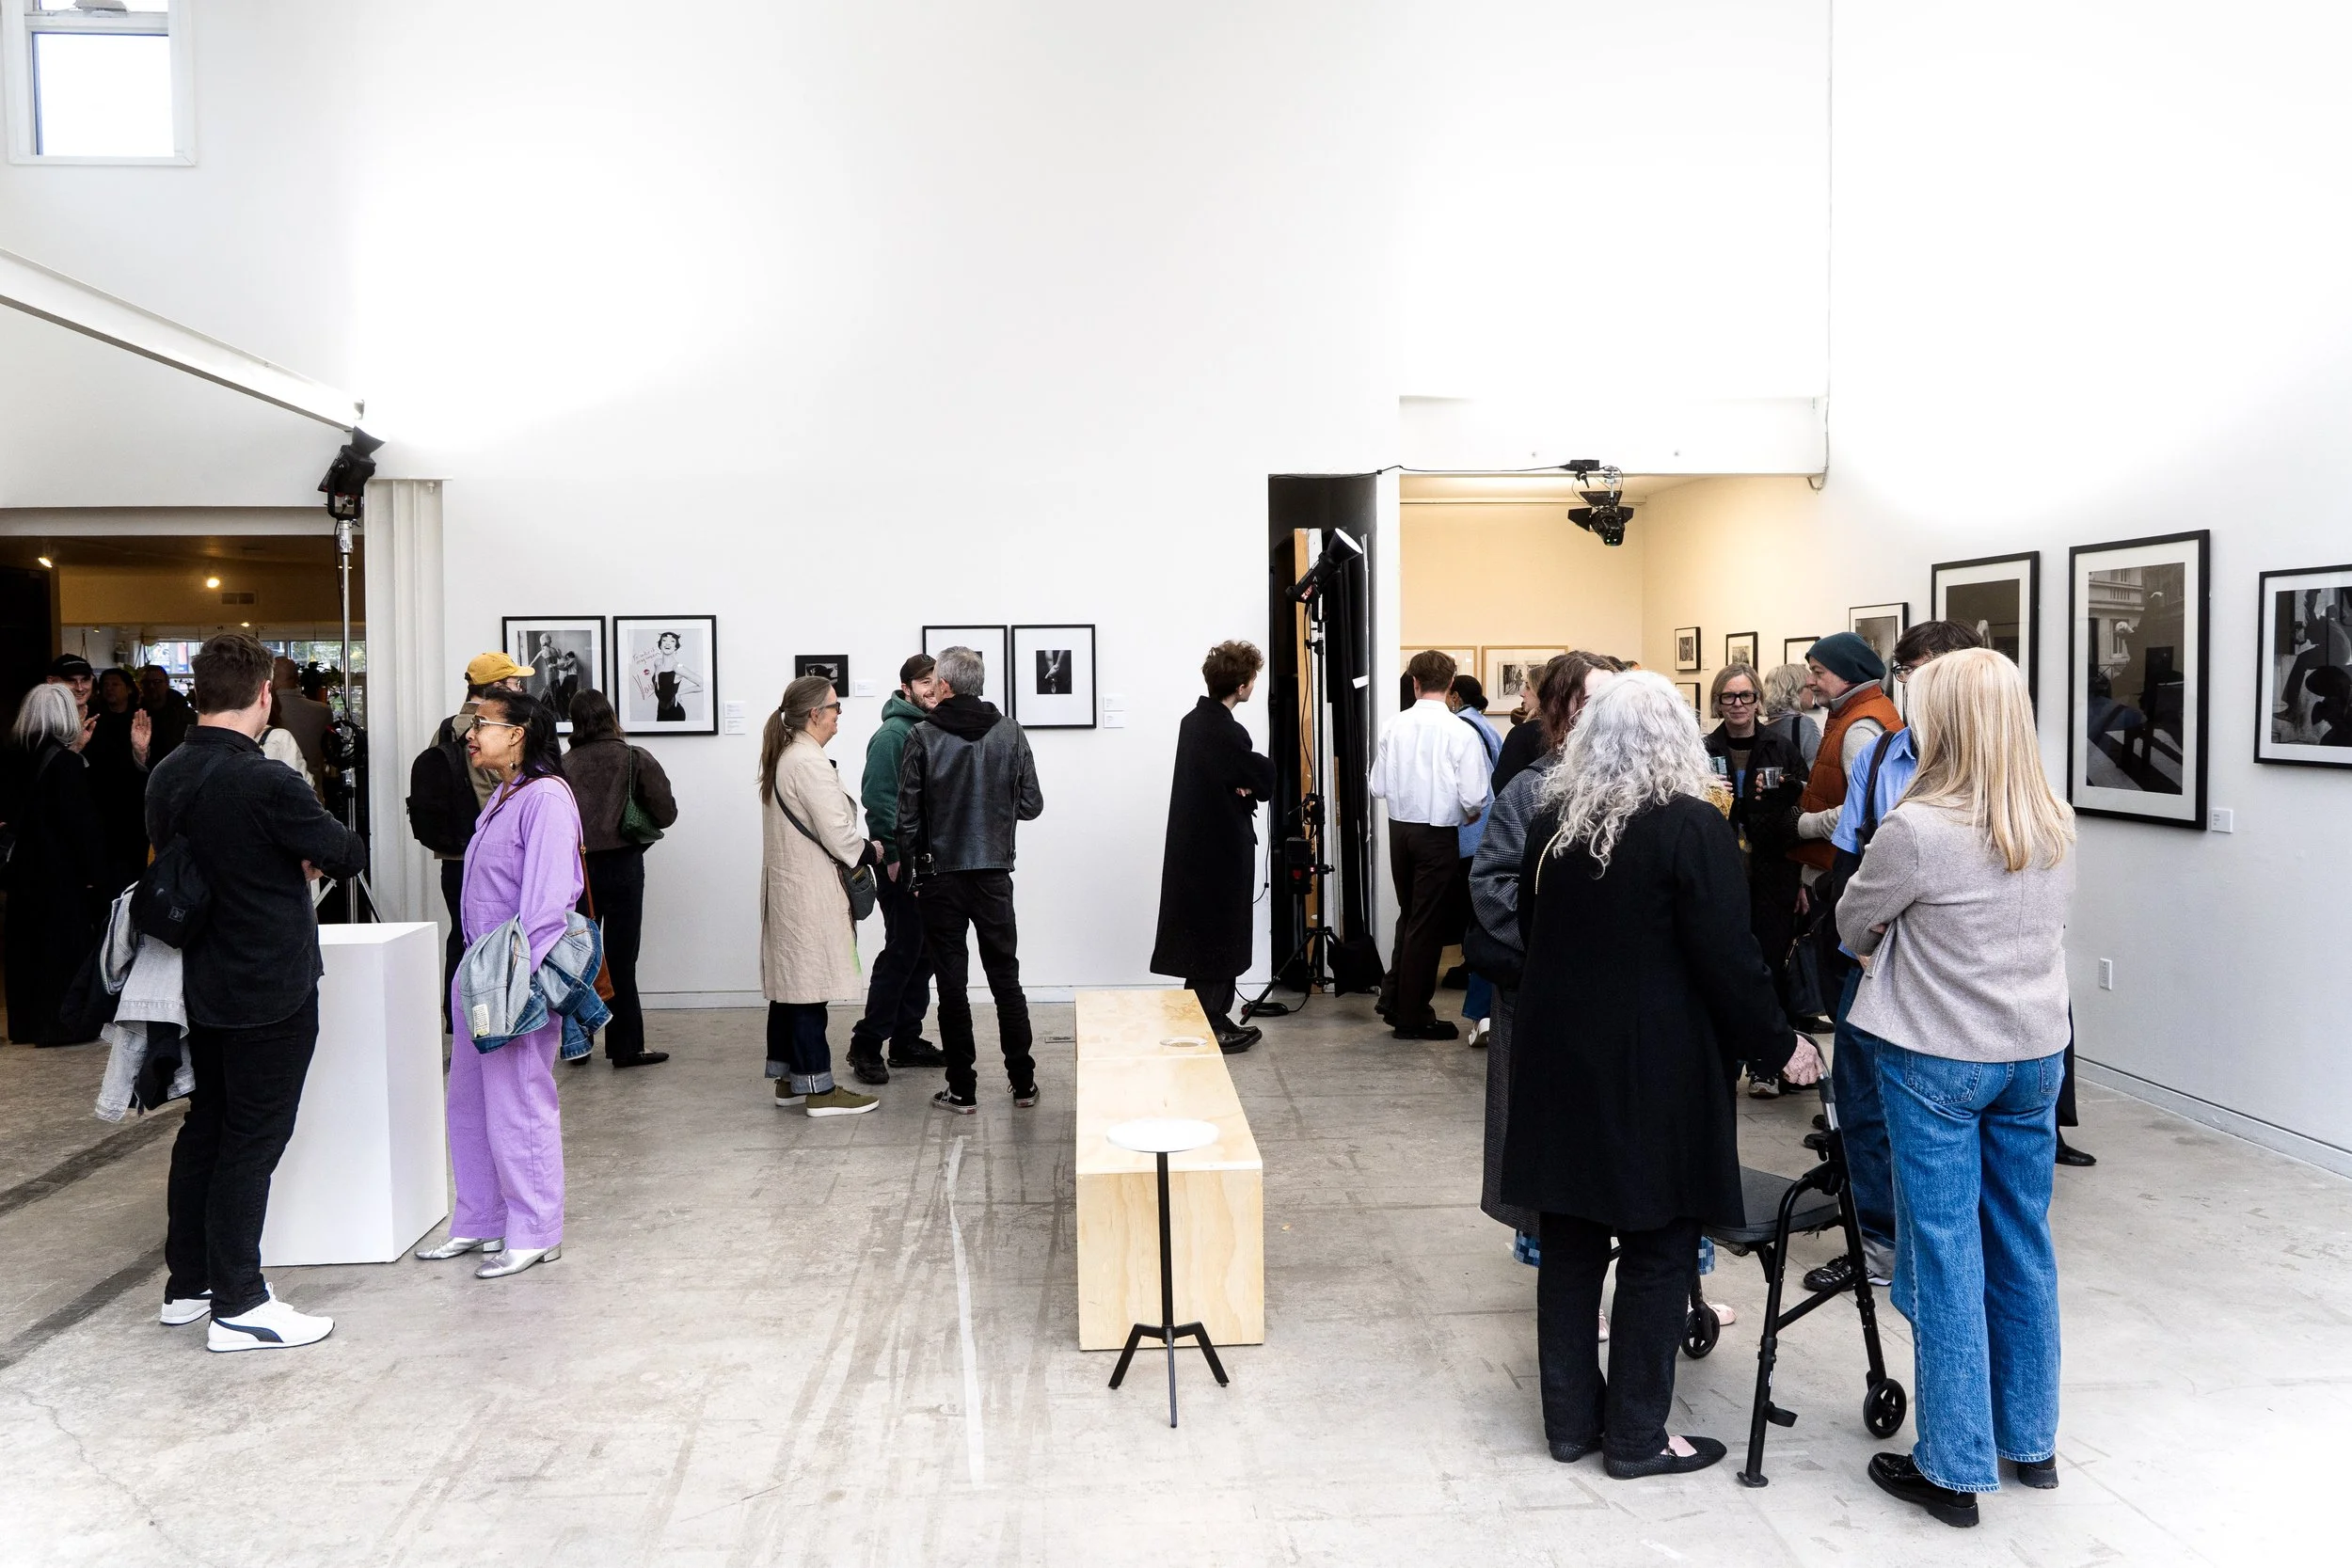
At Album, our studios are highly customizable, giving you plenty of room to design a personalized experience for everyone. Enjoy all kinds of creative exchange with the expansive ceilings, open floor plans, access to full kitchens, private outdoor spaces, and natural lighting throughout the venues, and create an environment that’s easy for guests to spend time in.
For exhibitions, screenings, and presentation-based events, Album EQ can support the technical side of the experience with in-house equipment rentals such as projectors, speakers, lighting, grip, and production gear. If you need to light artwork, moderate a panel, or document the event, our team can help you think through these nitty gritty details to create a polished event experience for your guests.
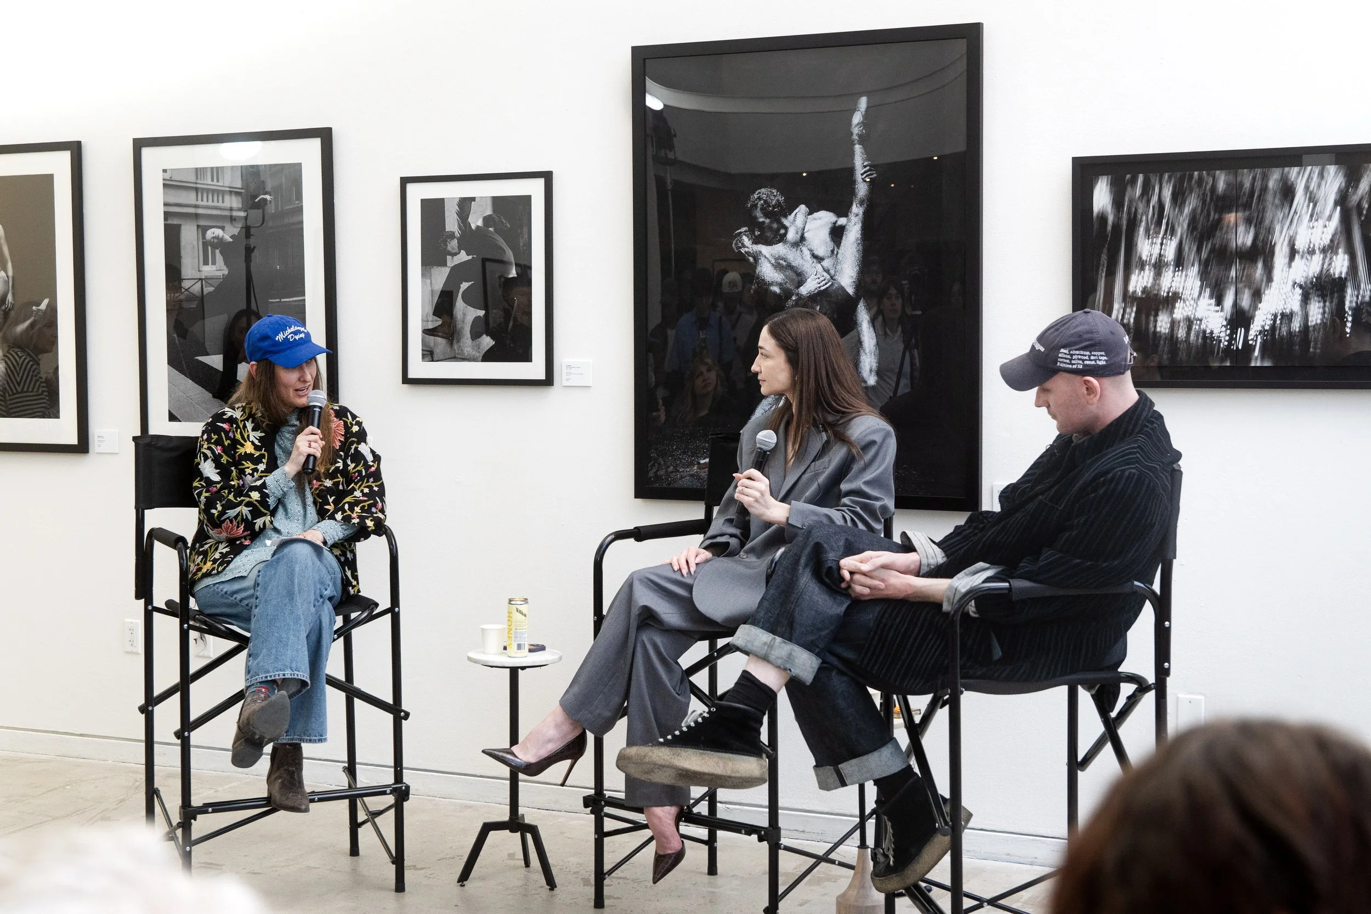
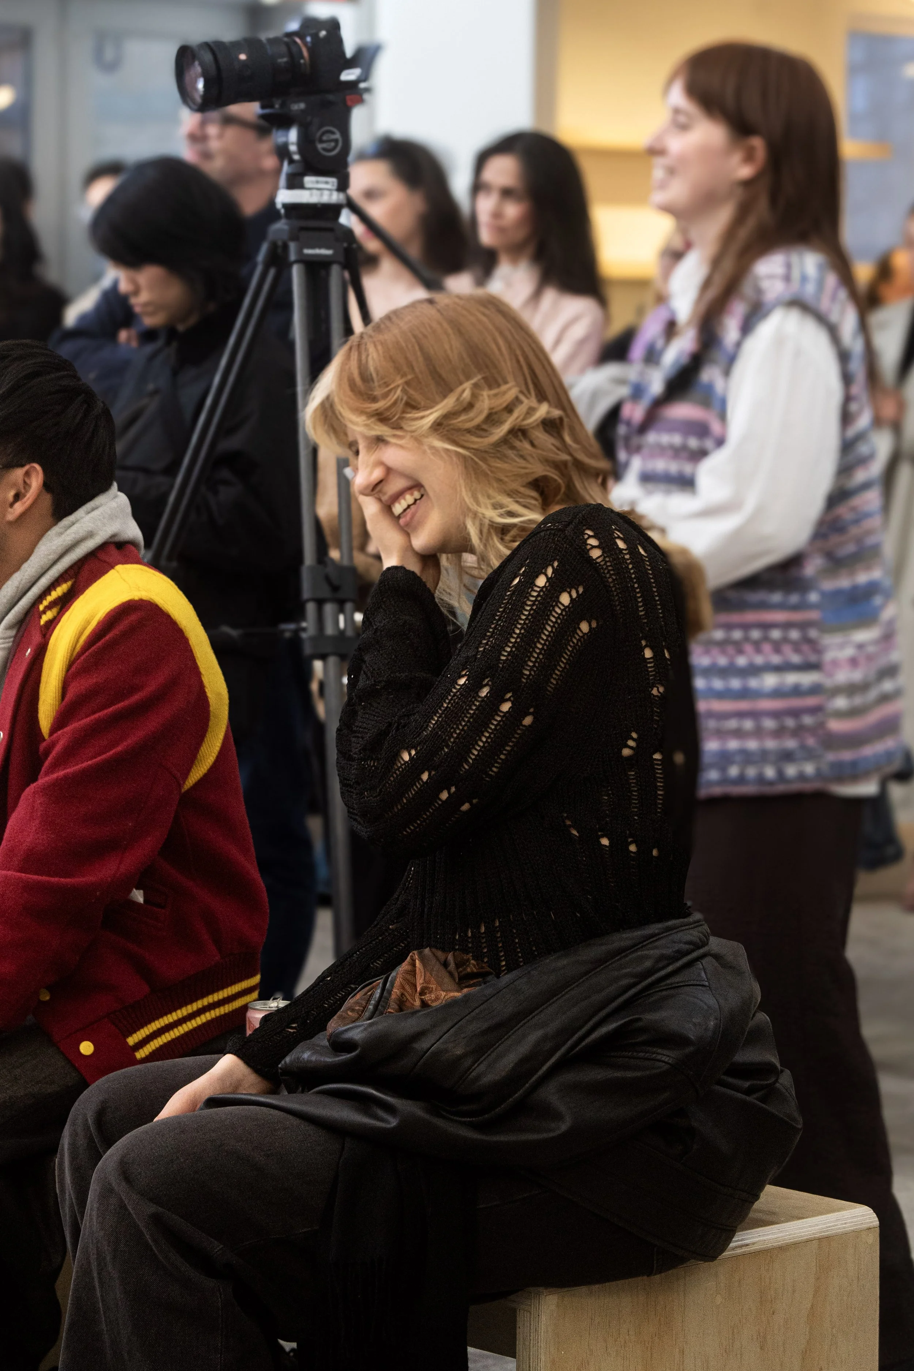
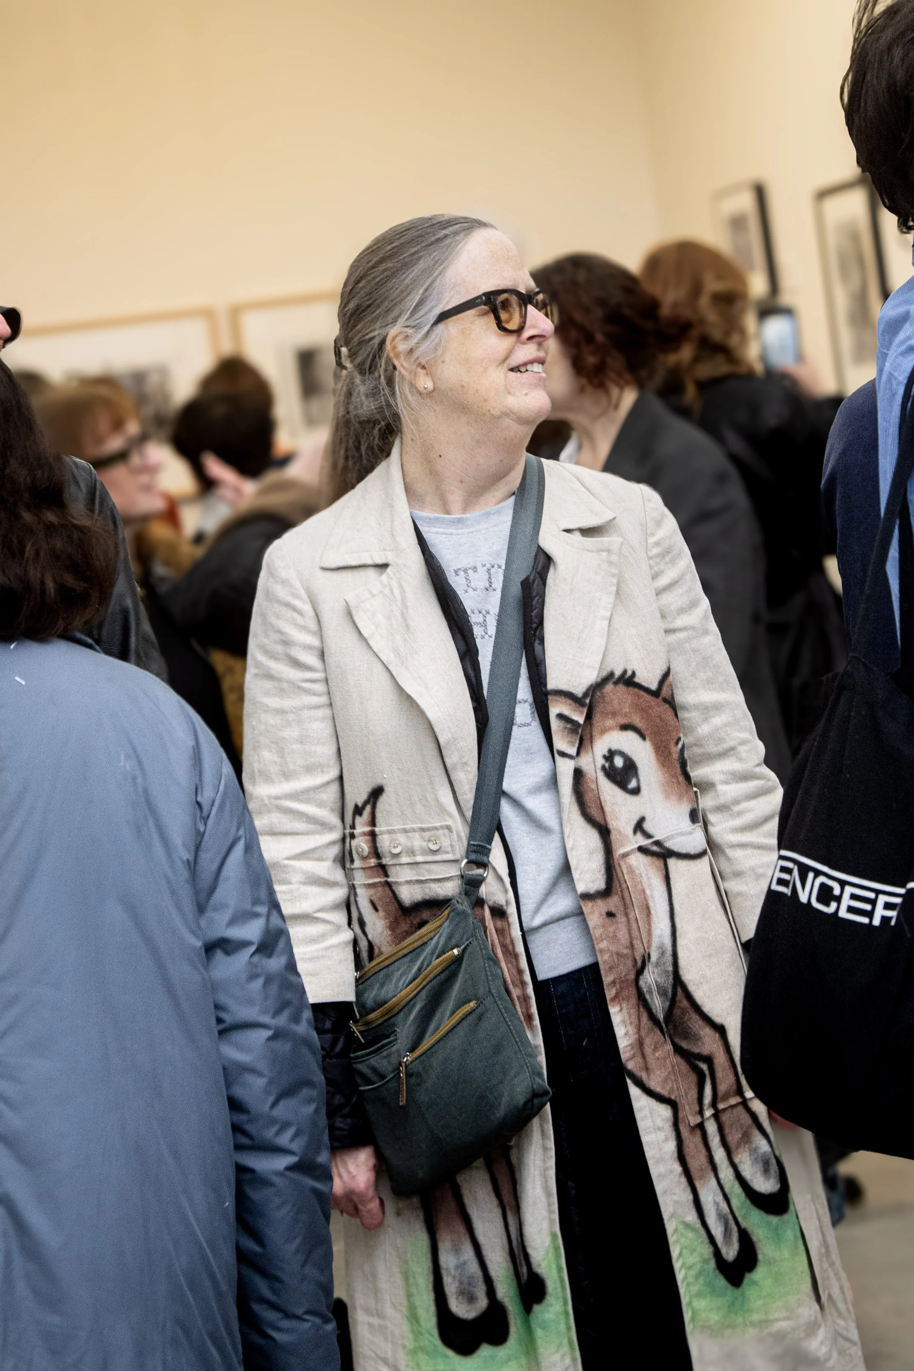
View our photo gallery below to see the workshops and exhibitions previously hosted at Album Studios.
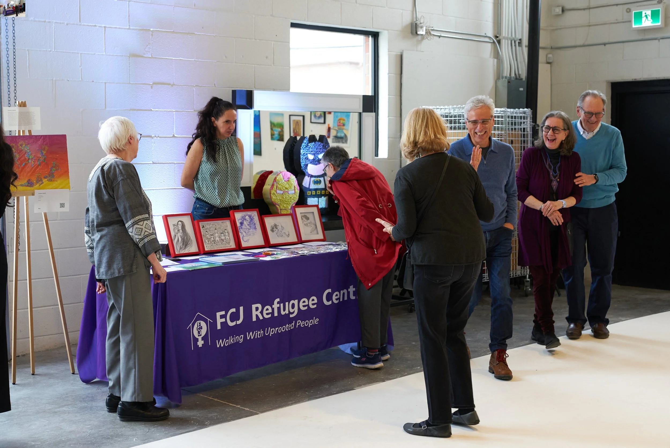
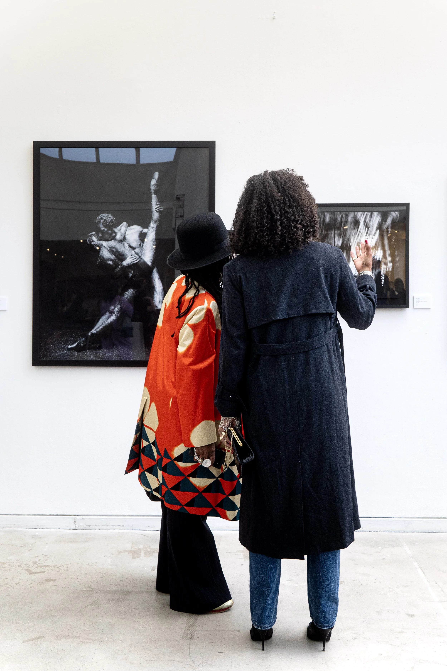
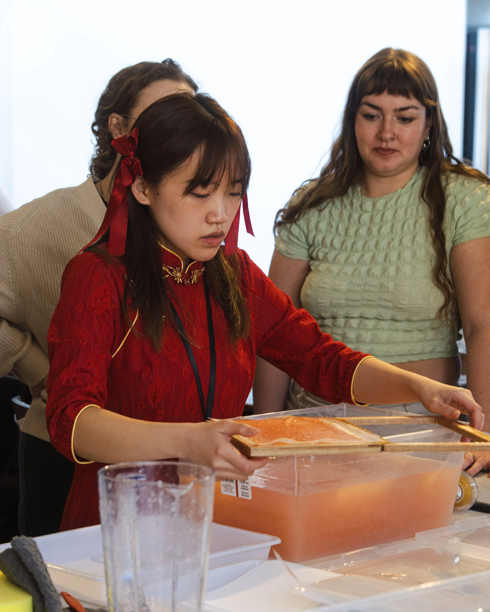
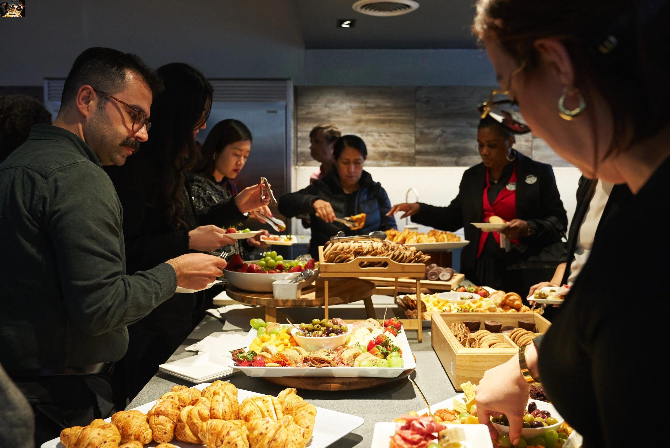
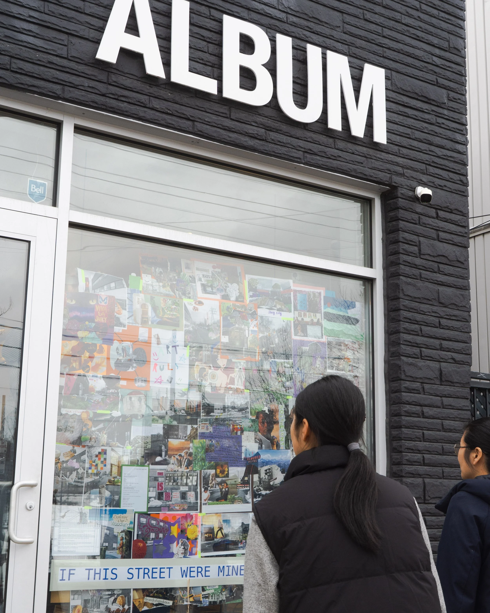
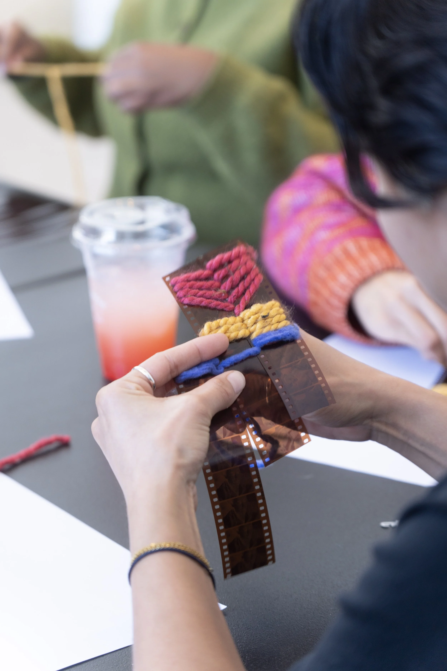
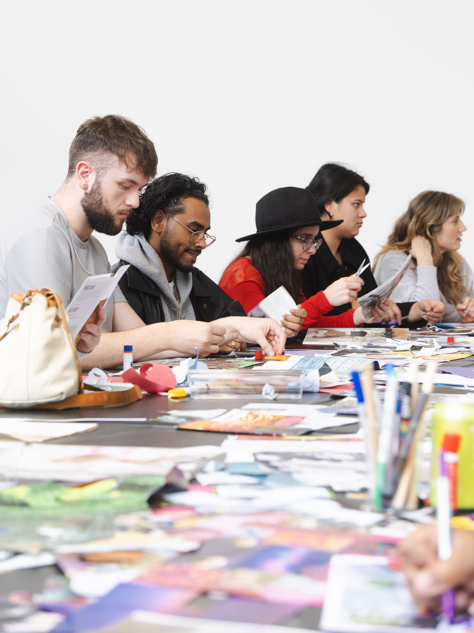
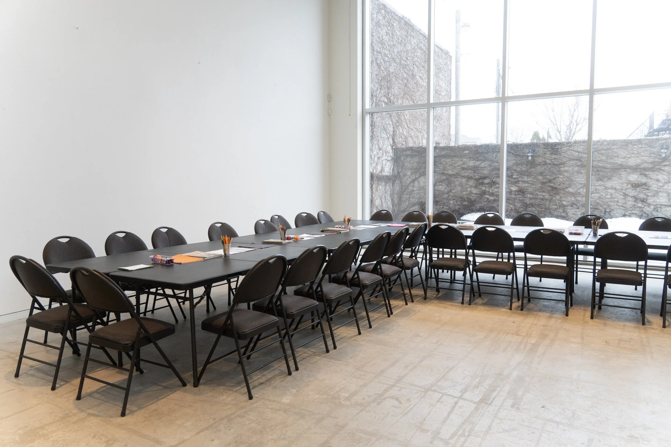
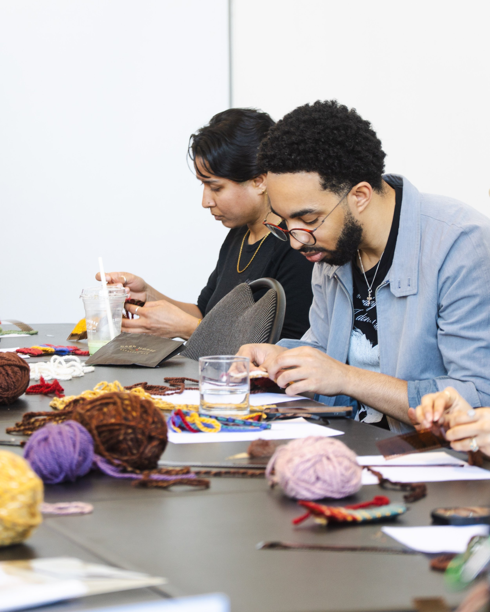
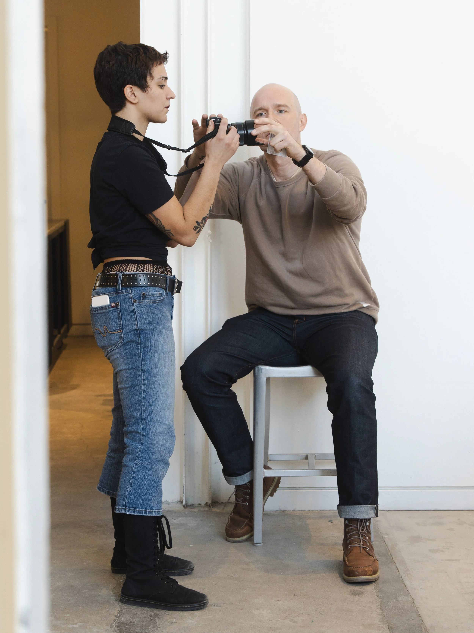
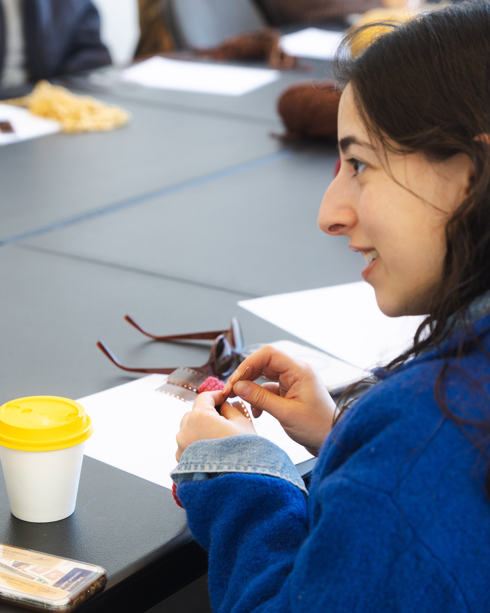
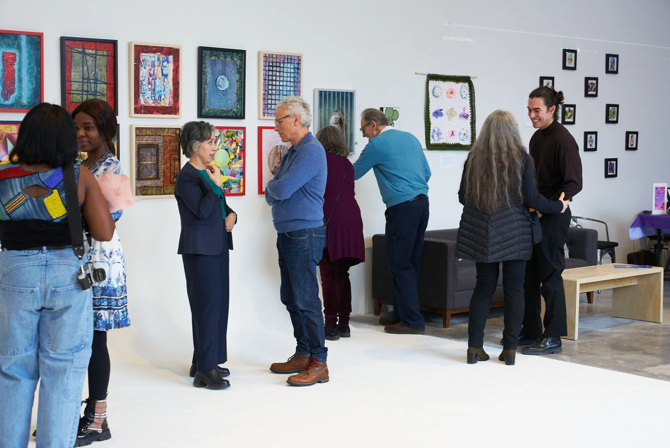
Open studio spaces for meaningful ideas, art, and creative exchange
-
Natural, minimal, contemporary. Perfect for hands-on workshops, gallery exhibitions, screenings, panel discussions, creative meetups, product launches, and showrooms.
Studio A
80 Seated Dinner
80 Theatre
80-100 Standing
Studio B
30 Seated Dinner
30 Theatre
30-40 StandingStudio C
30 Seated
30 StandingStudio A + Studio B + Lobby
100-120 Standing
Separate Catering KitchenWhole Studio
80 Seated
100-120 Standing
Separate Catering Kitchen19 ft Windows and Ceilings with private outdoor patio.
-
Industrial, open floor plan. Best suited for community events, hands-on workshops, corporate events, movie nights, and wedding receptions.
Studio D
80 Seated Dinner
100 Theatre
120 Standing - may require additional studio
Studio E
30 Seated Dinner
30 Standing20 ft Garage Door and Ceilings, 29 ft by 19 ft seamless corner cove.
-