Social Gatherings
Connect with community. Come as you are.
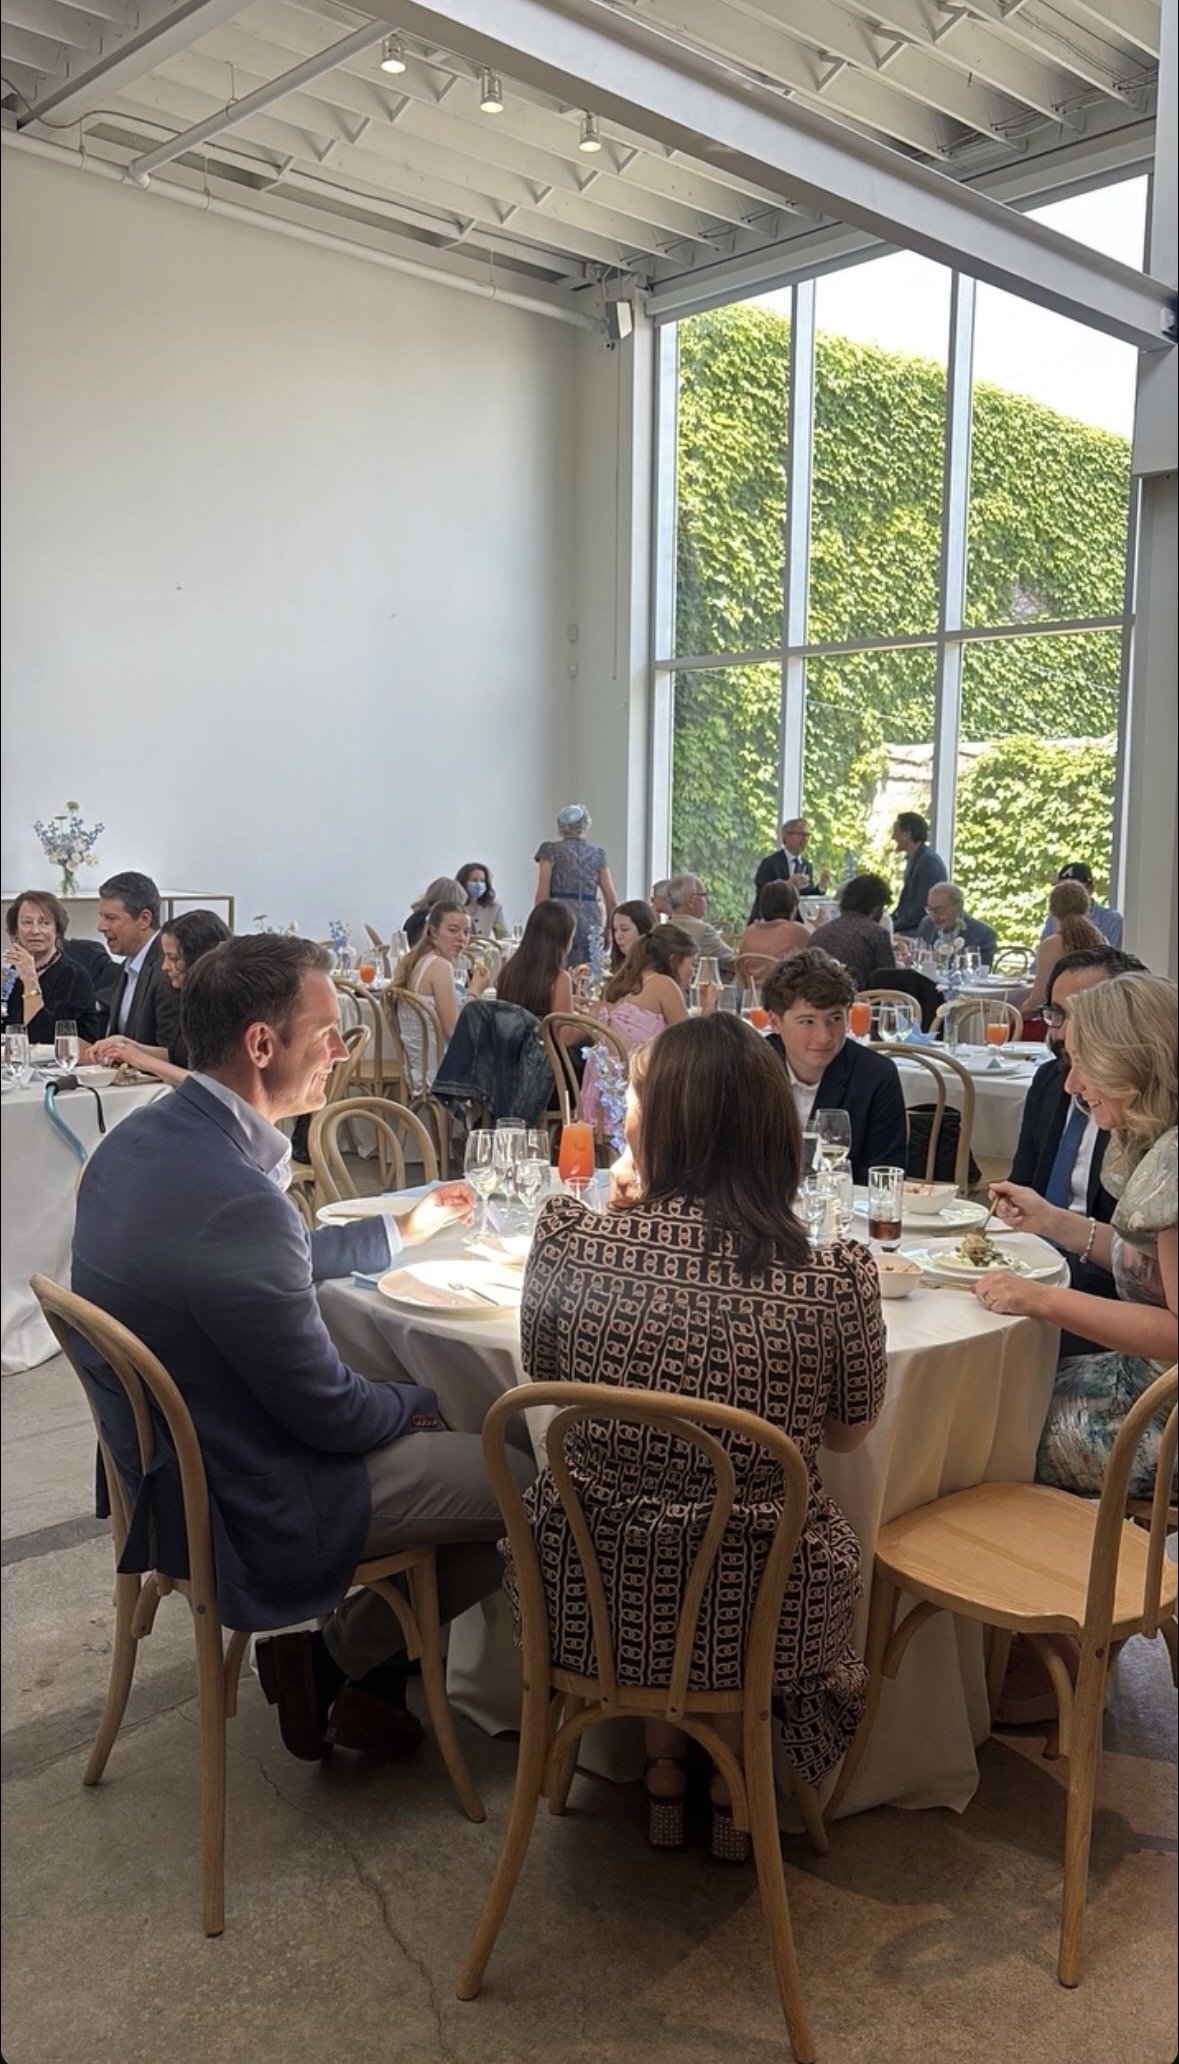
At Album Studios, you’ll find spacious, comfortable, and flexible event spaces located across Toronto’s west end neighbourhoods. Our bright and welcoming venues feature generous layouts that accommodate plenty of guests and loads of fun!
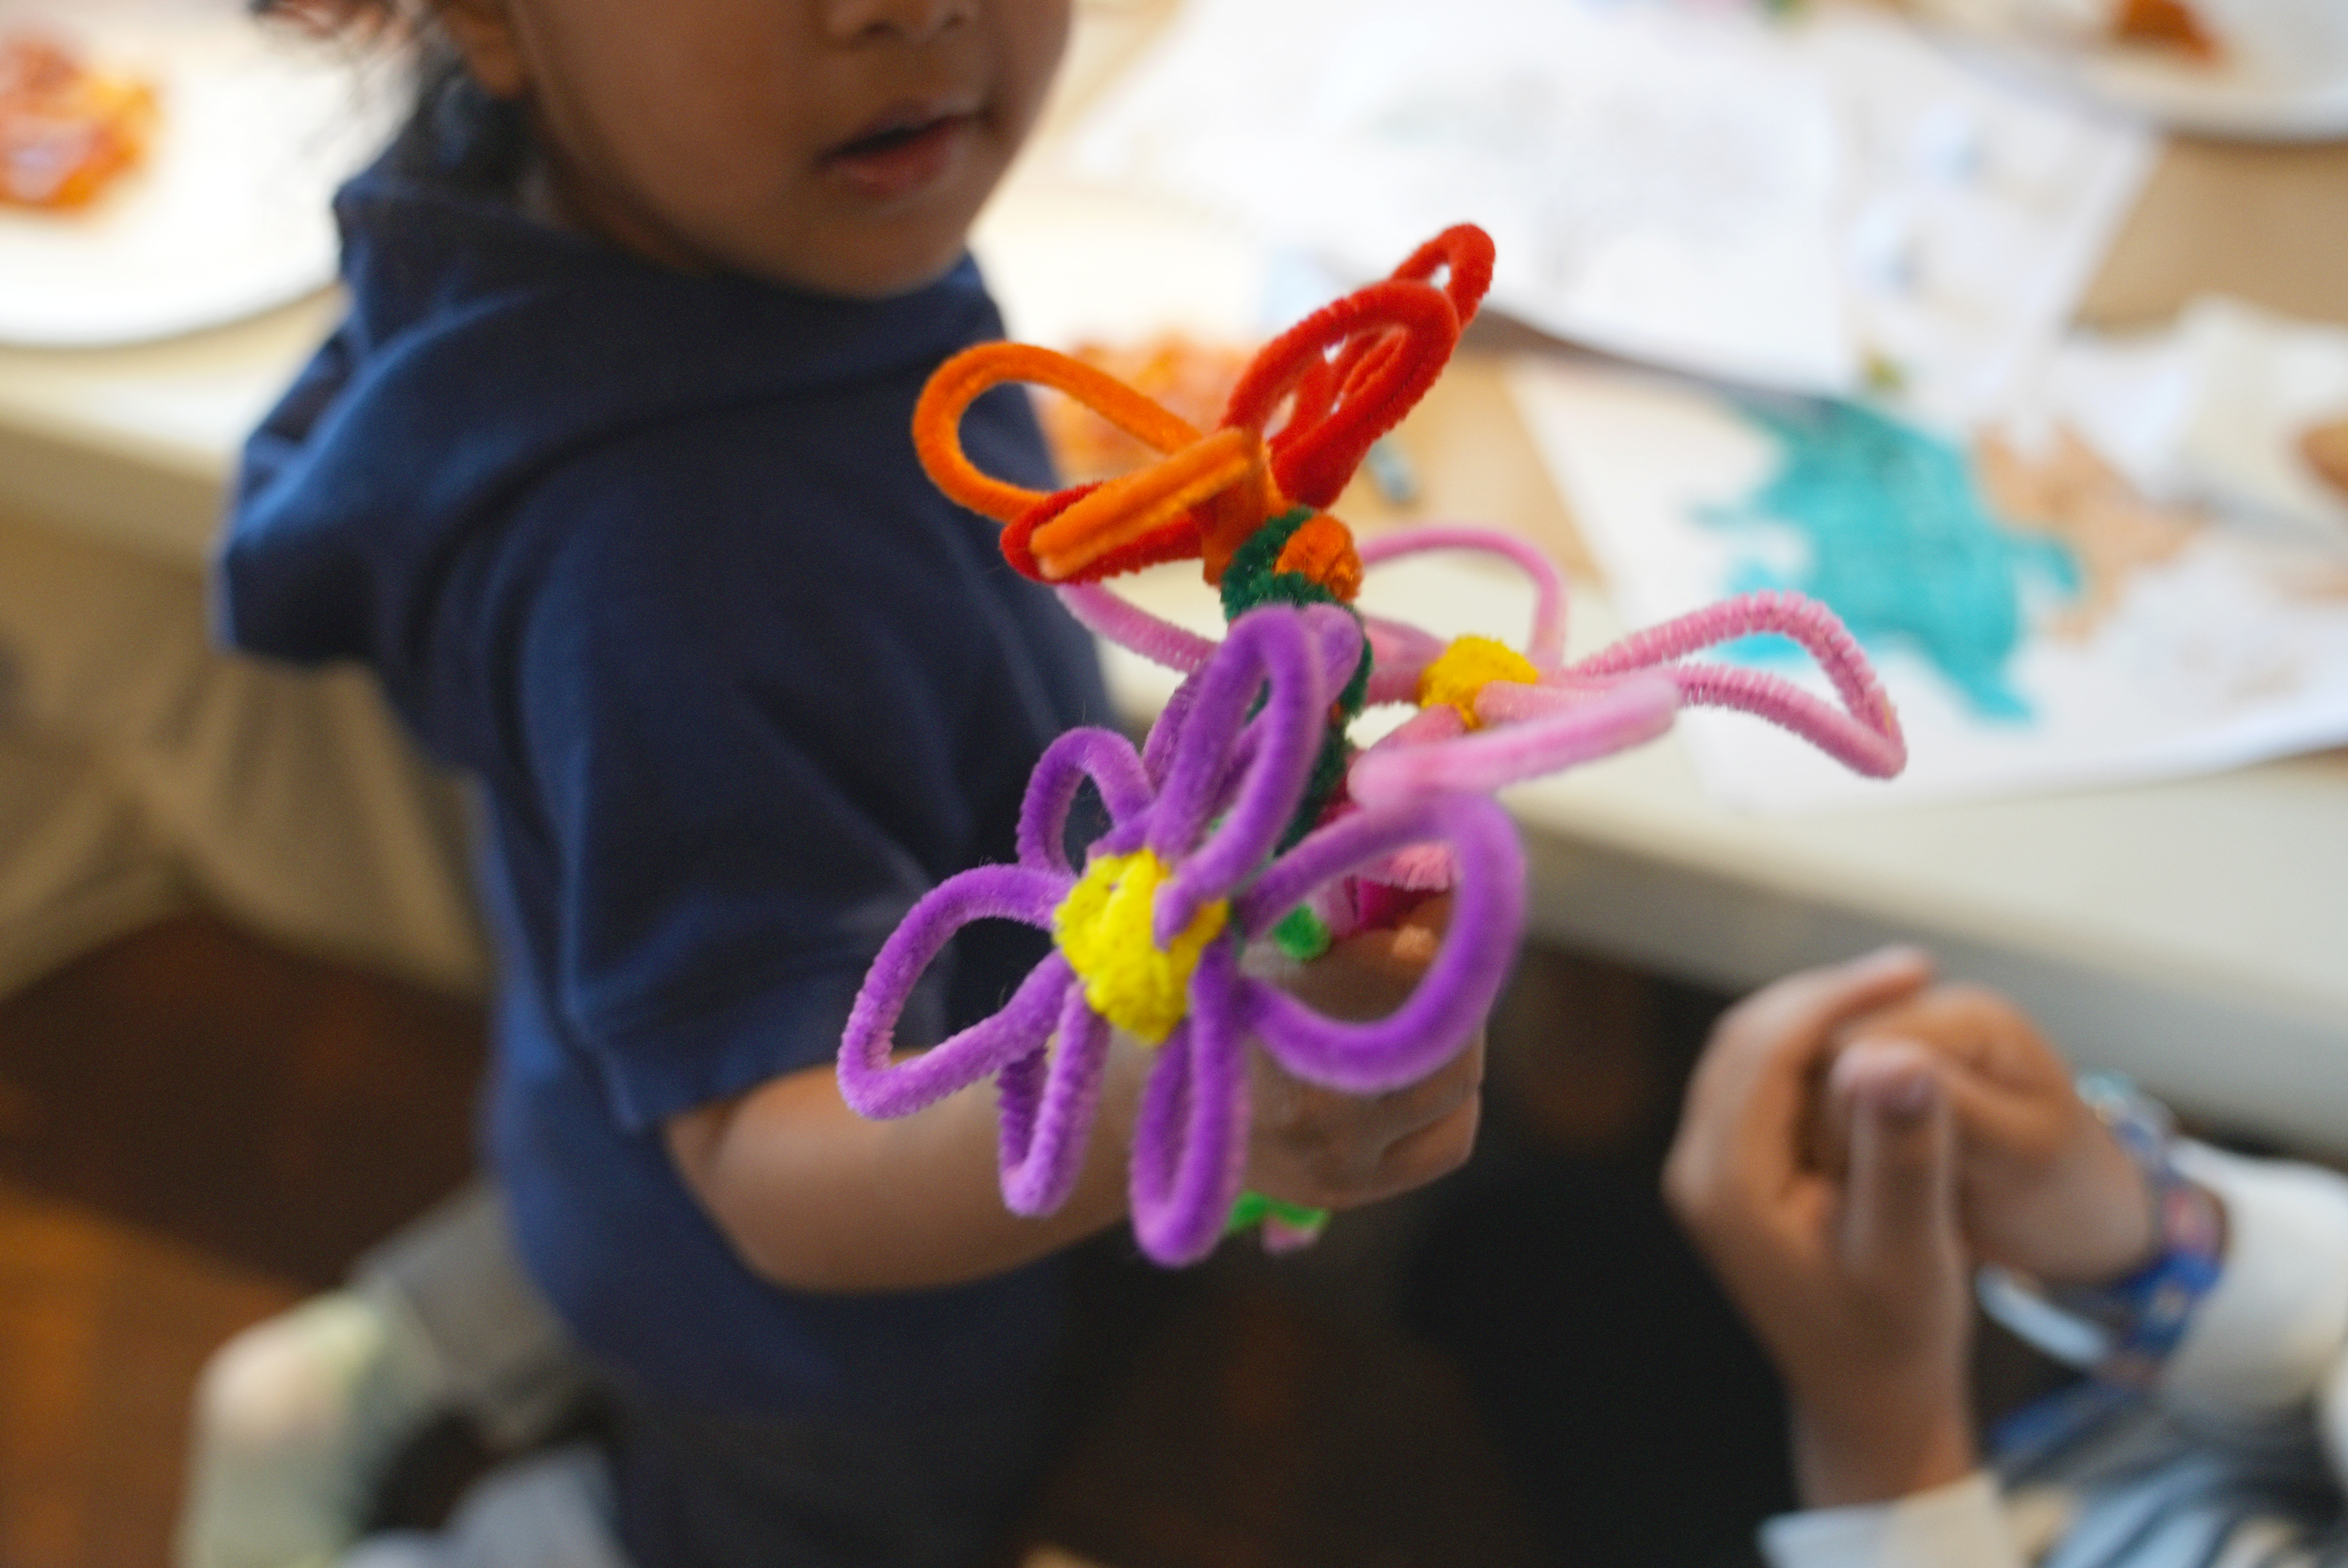
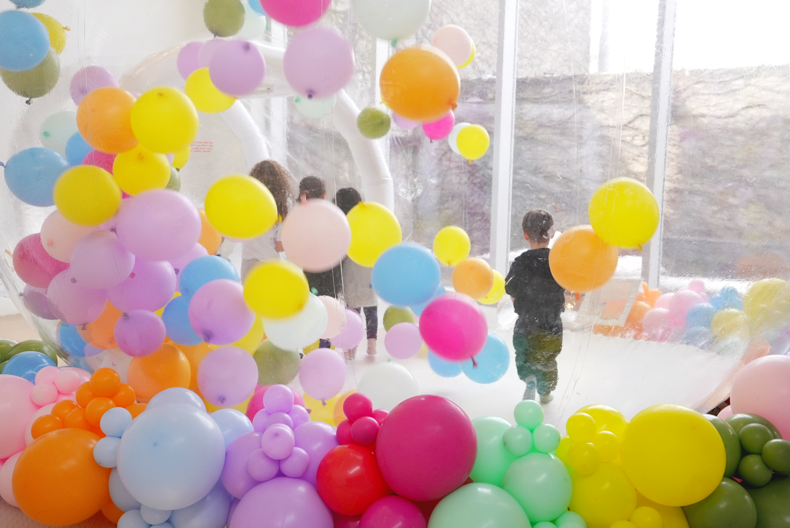
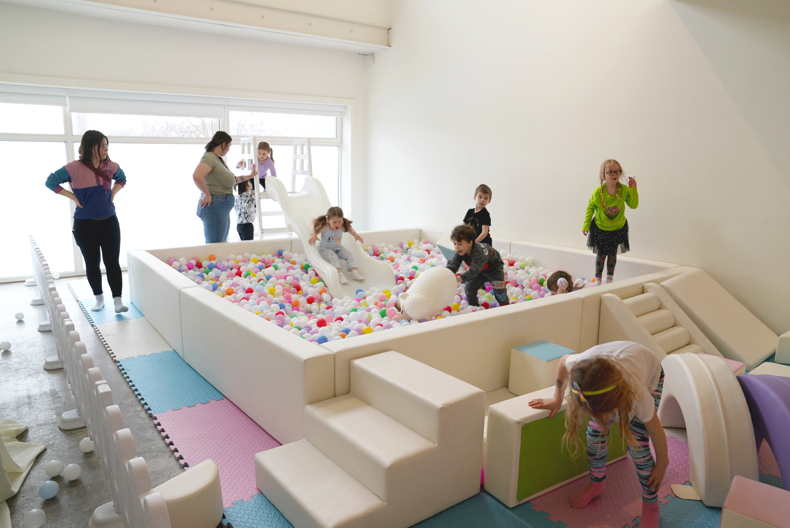
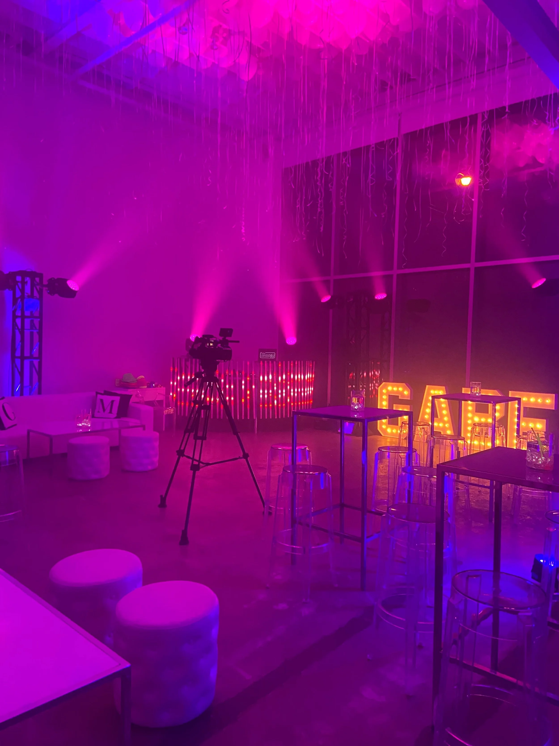
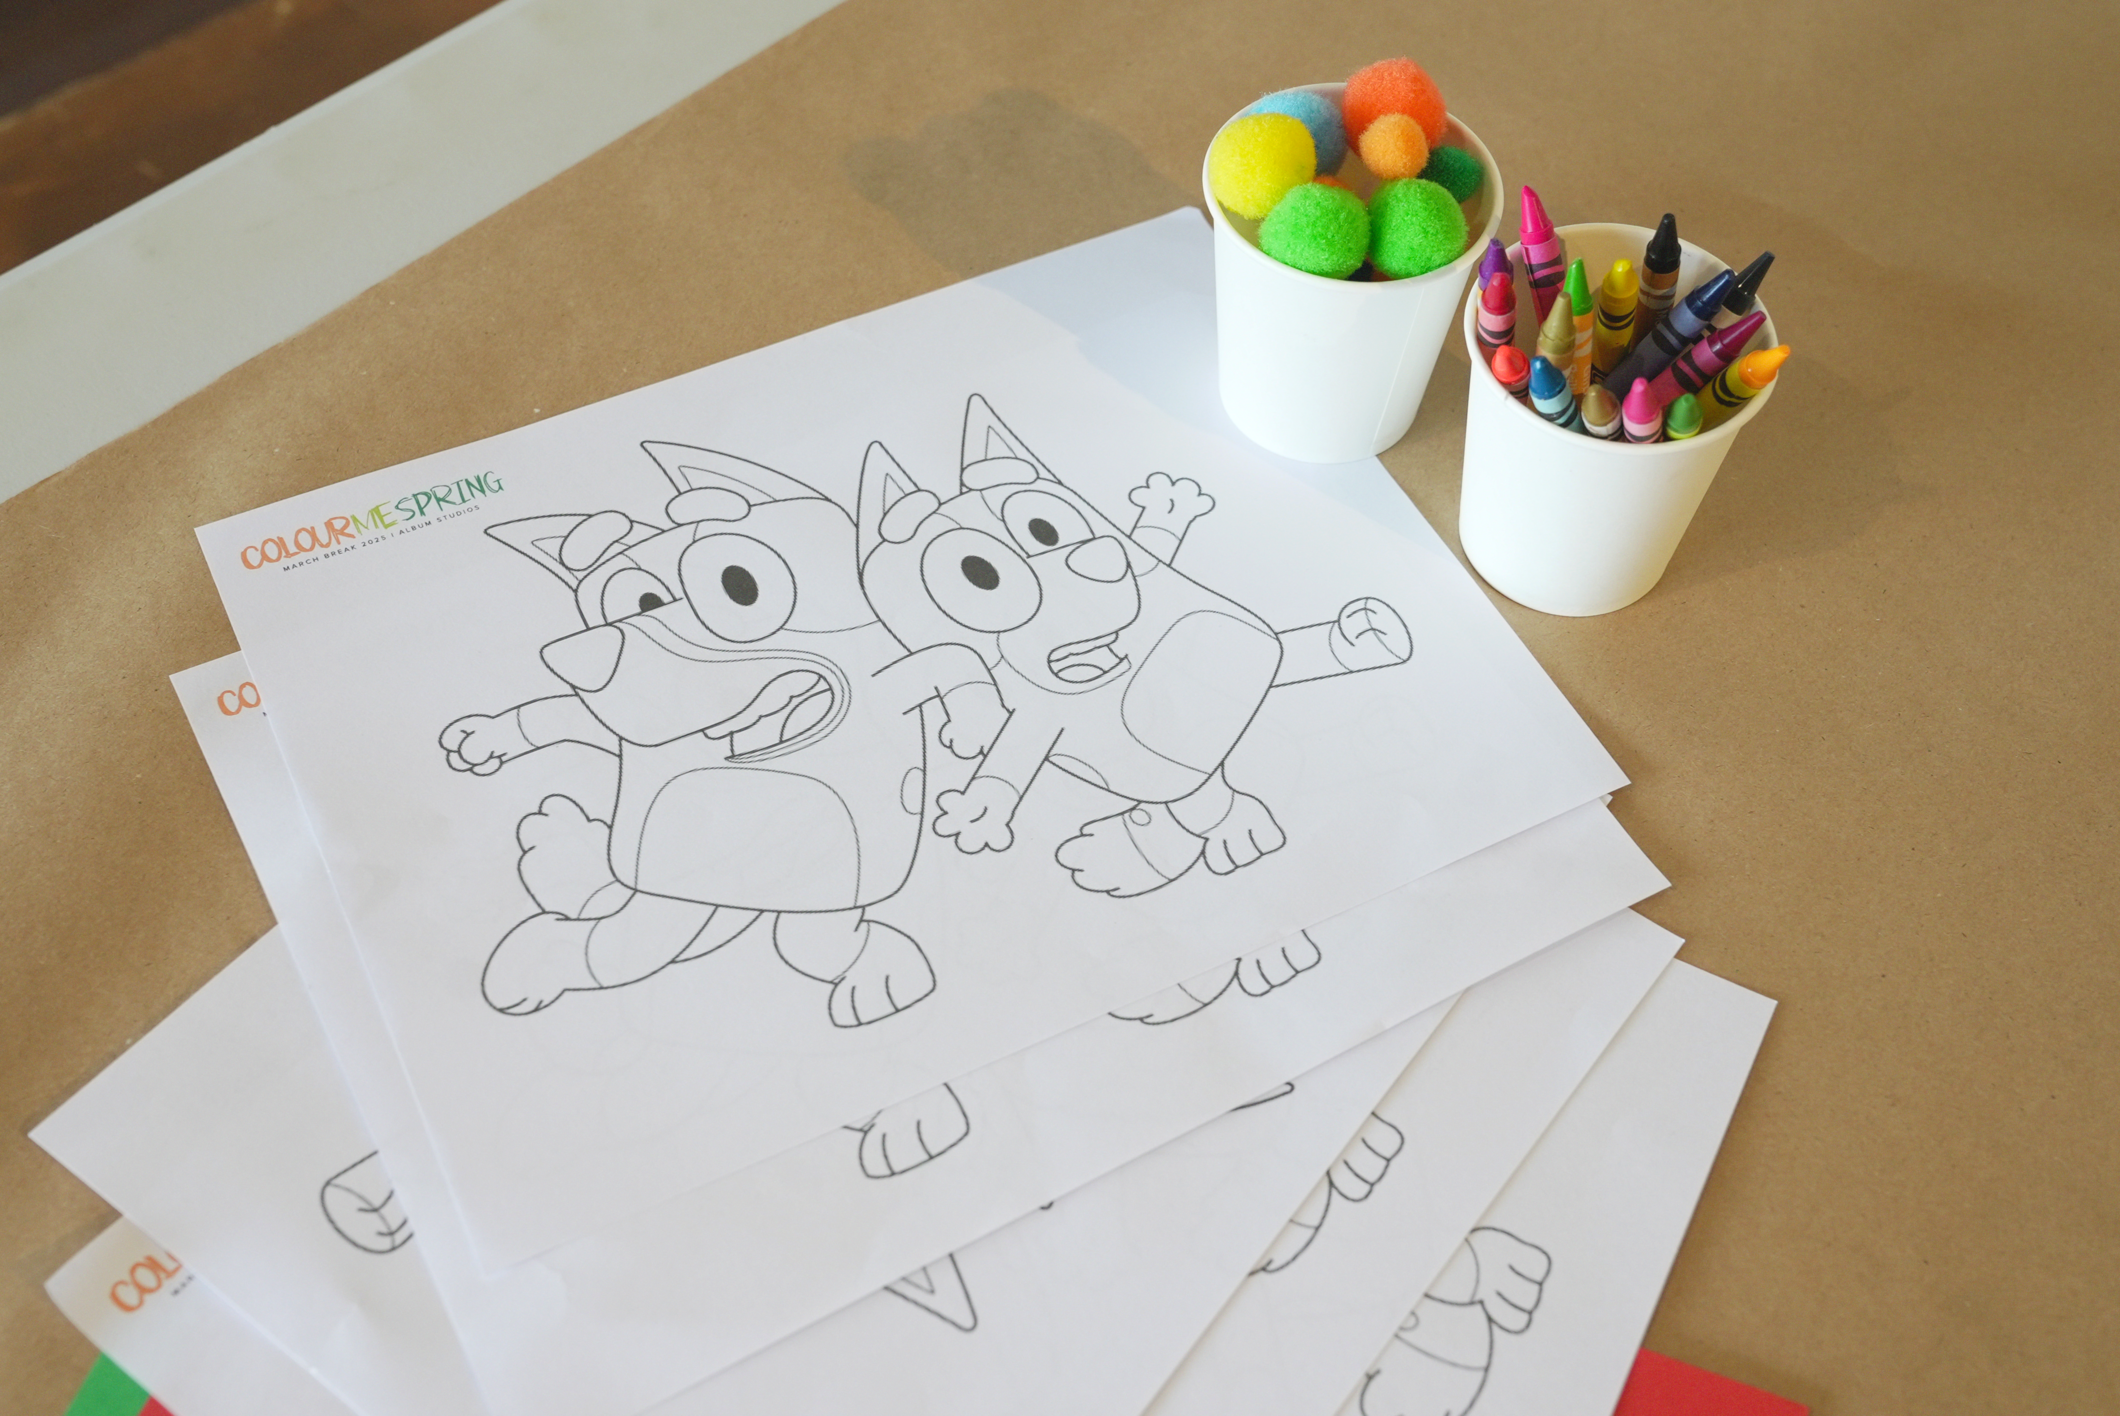
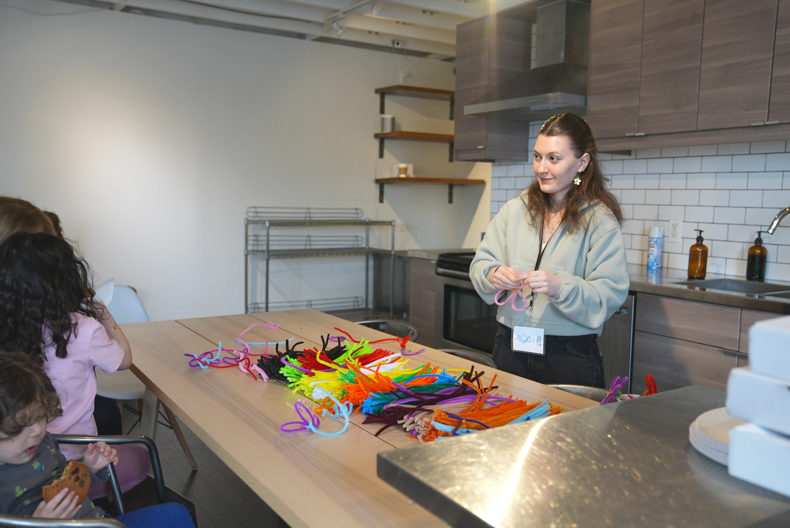
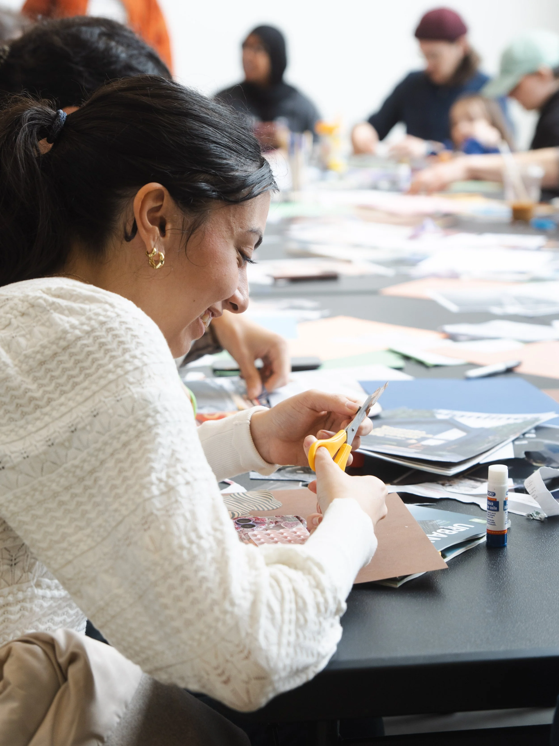
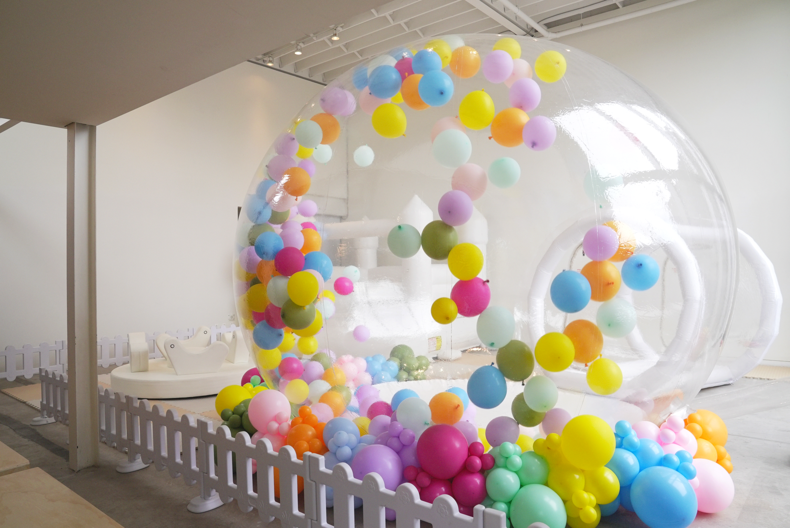
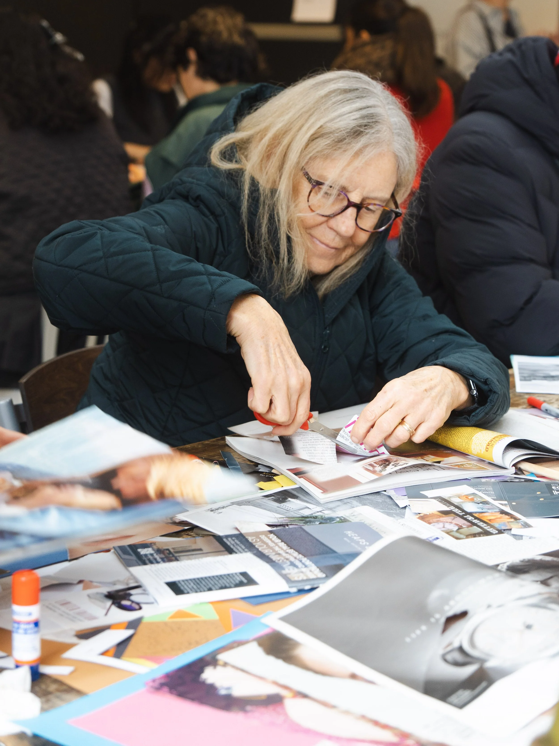
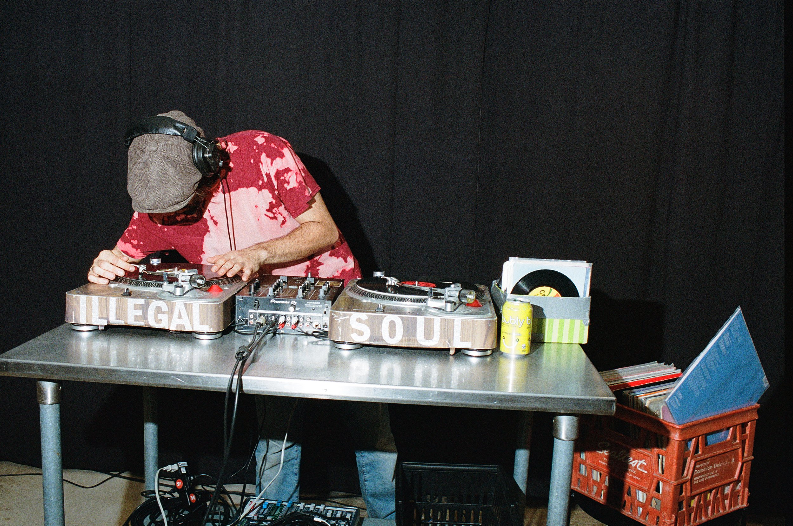
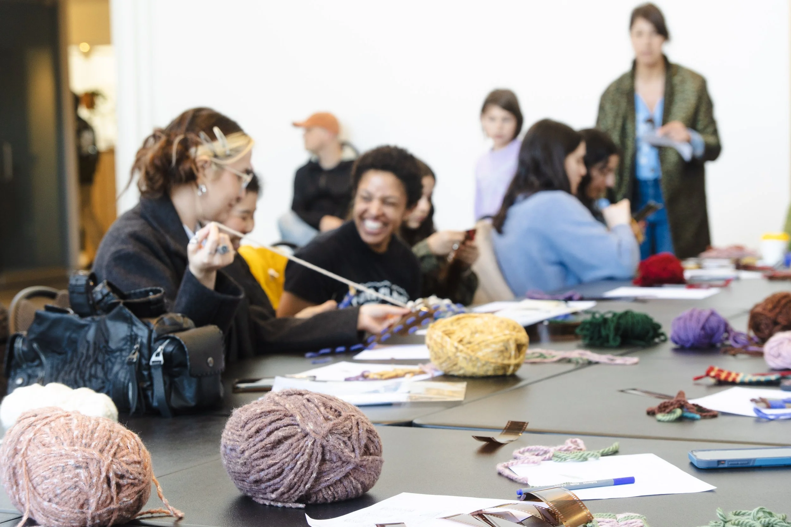
With high ceilings, open concept studio spaces, and private outdoor areas, your family and friends have room to move, groove, and host a party that’s full of personality. Whether your child is highly energetic or prefers to explore their inner world, our kid-friendly spaces cater to a variety of activities such as luncheons, indoor playgrounds (who else loves jumping on a bouncy castle?), dance parties, craft stations, movie nights, and more. For the kids at heart, our spaces have opportunities for you to be the life of the party or enjoy slower moments between food and conversation. We have dinner spaces and dance floors, lounge areas for catching up with your people, and outdoor areas to get fresh air in between the celebrations.
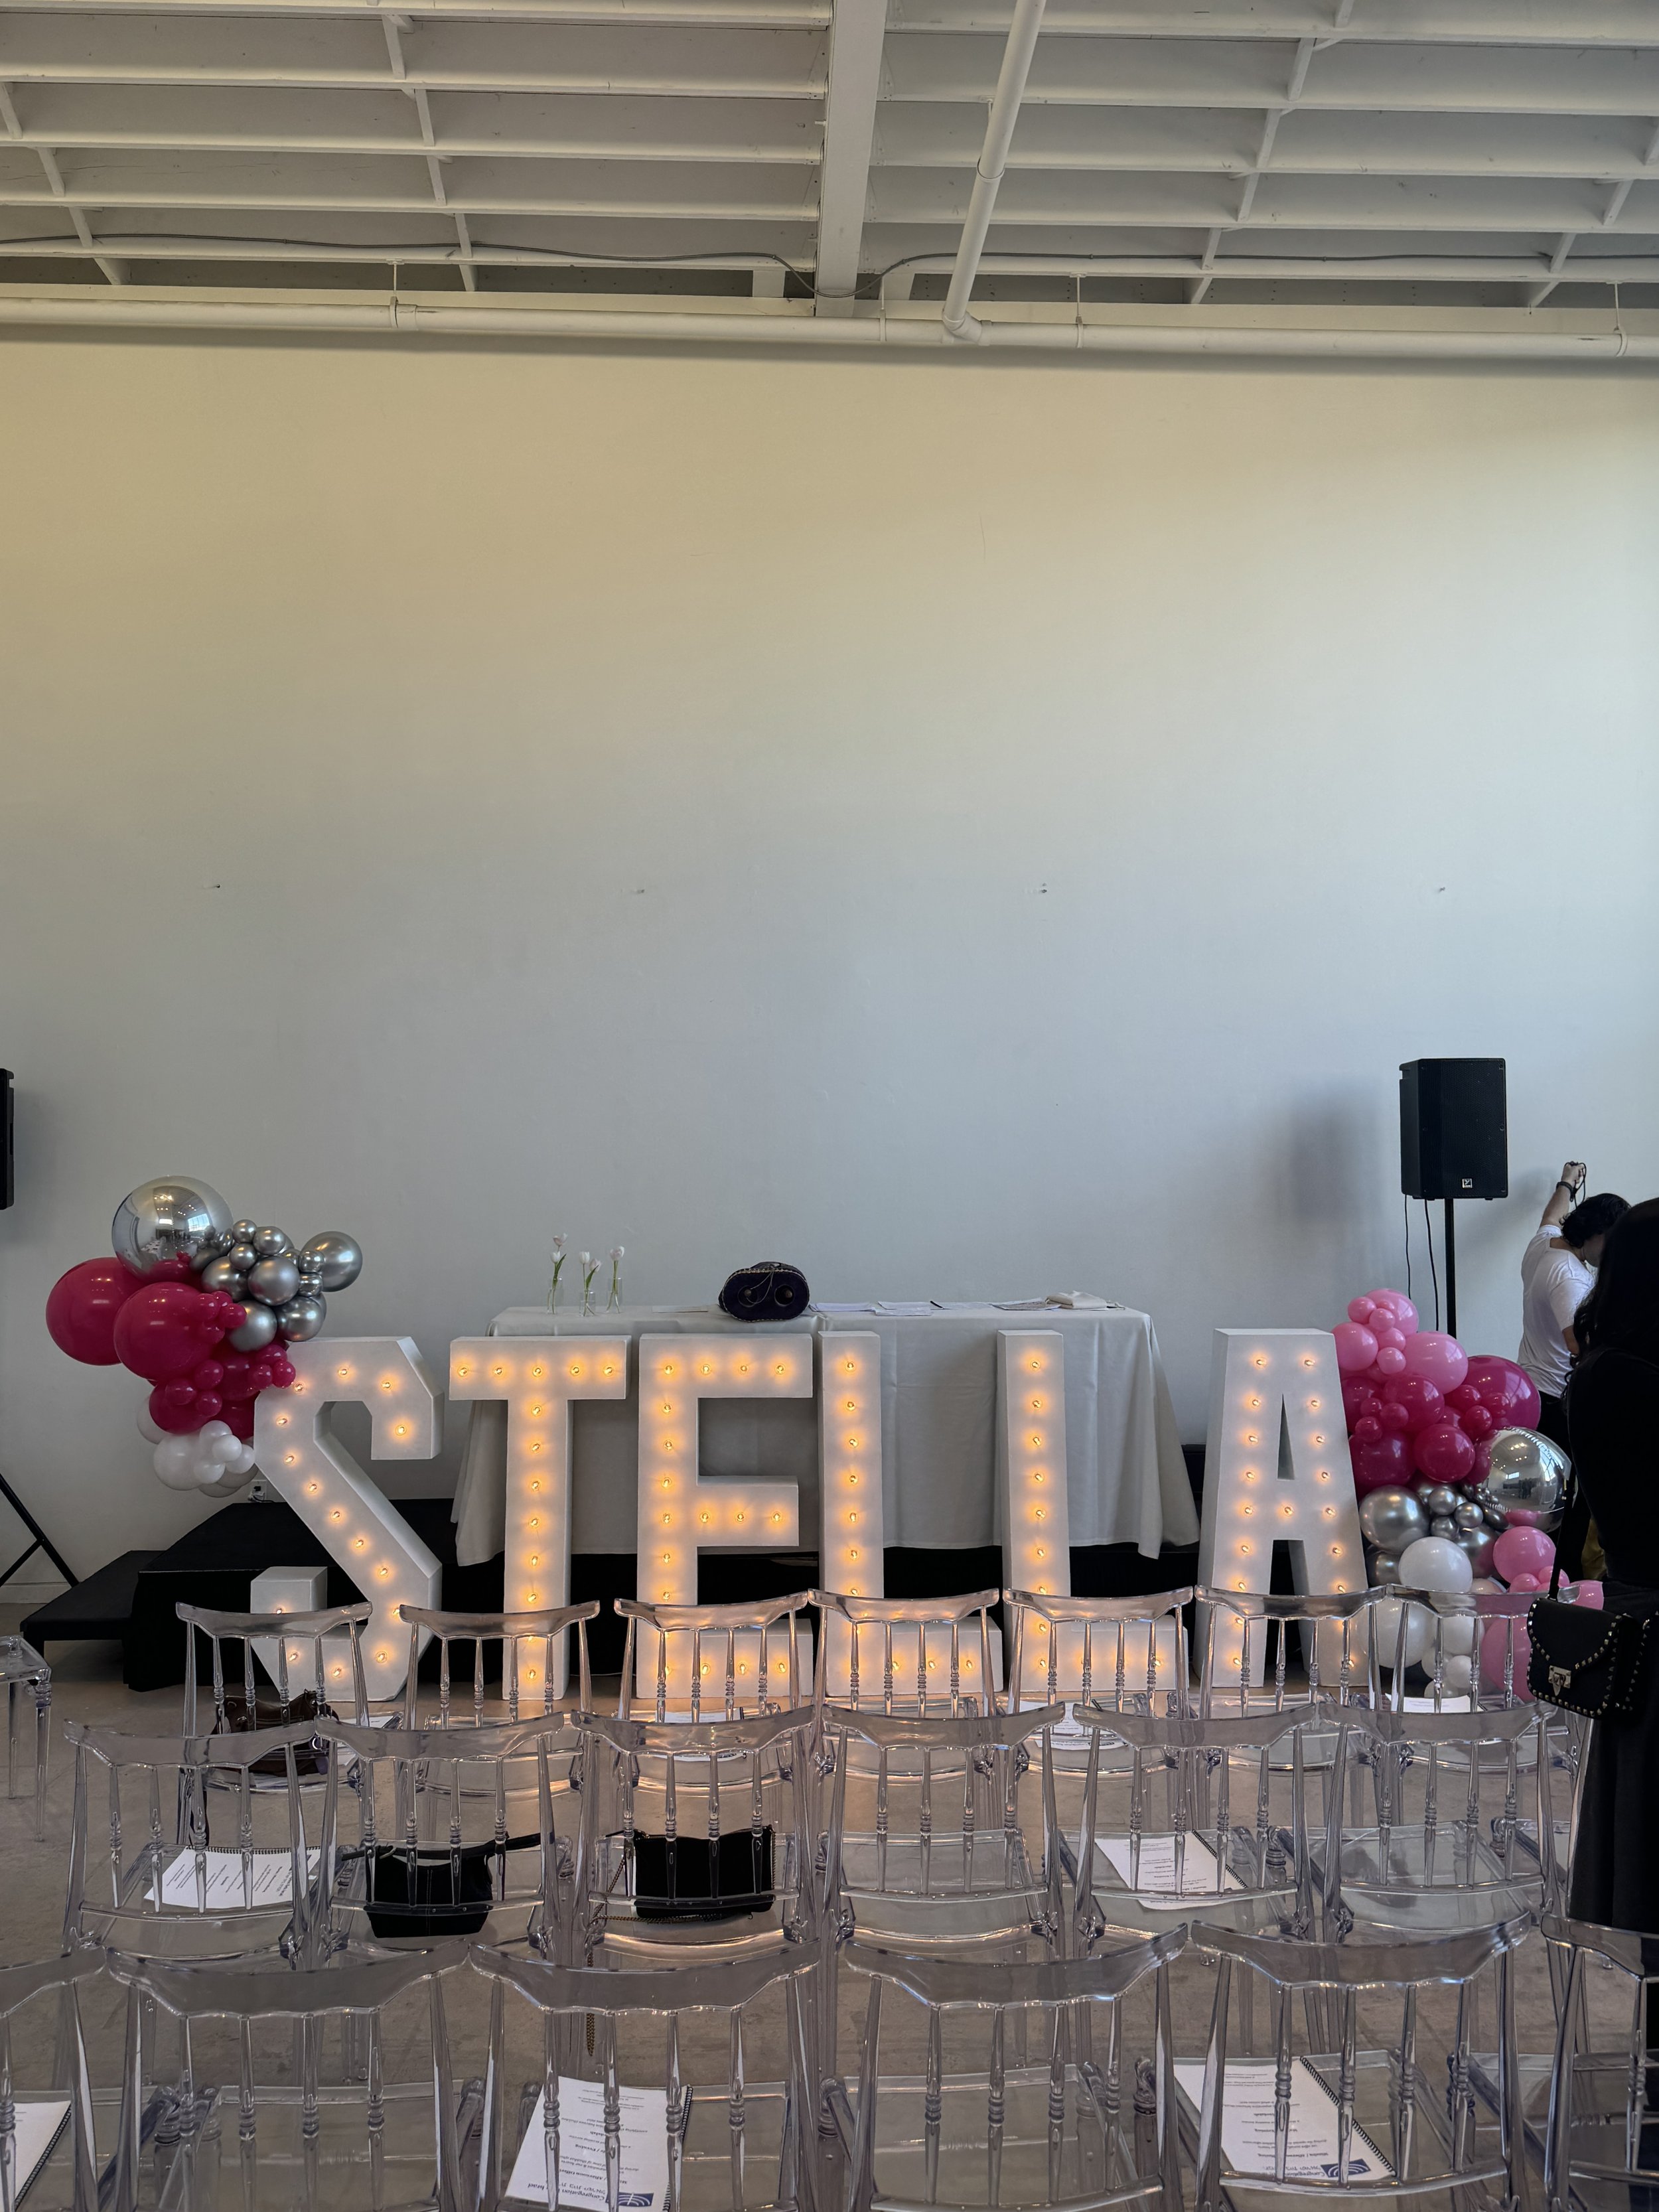
Our Toronto event venue caters to different activities, personalities, and interests, ensuring that both adults and children can enjoy a memorable atmosphere of imaginative play, collaborative learning, and socializing. So whether you’re hosting a birthday party, kids birthday party, mitzvahs, baby showers, private dinners, retirement party, or charity event, you’ll have the space and support necessary to make your gathering feel comfortable and vibrant!
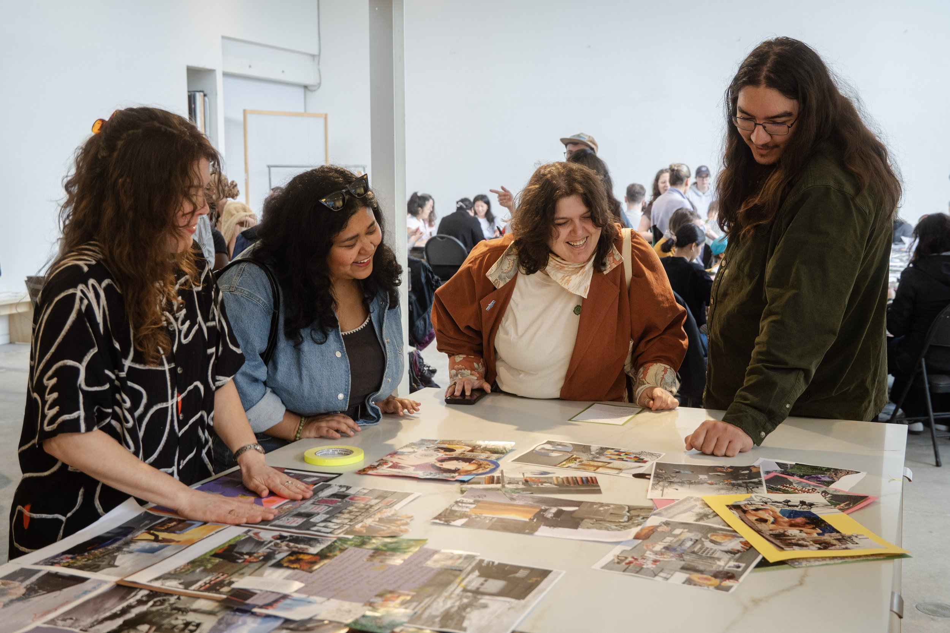
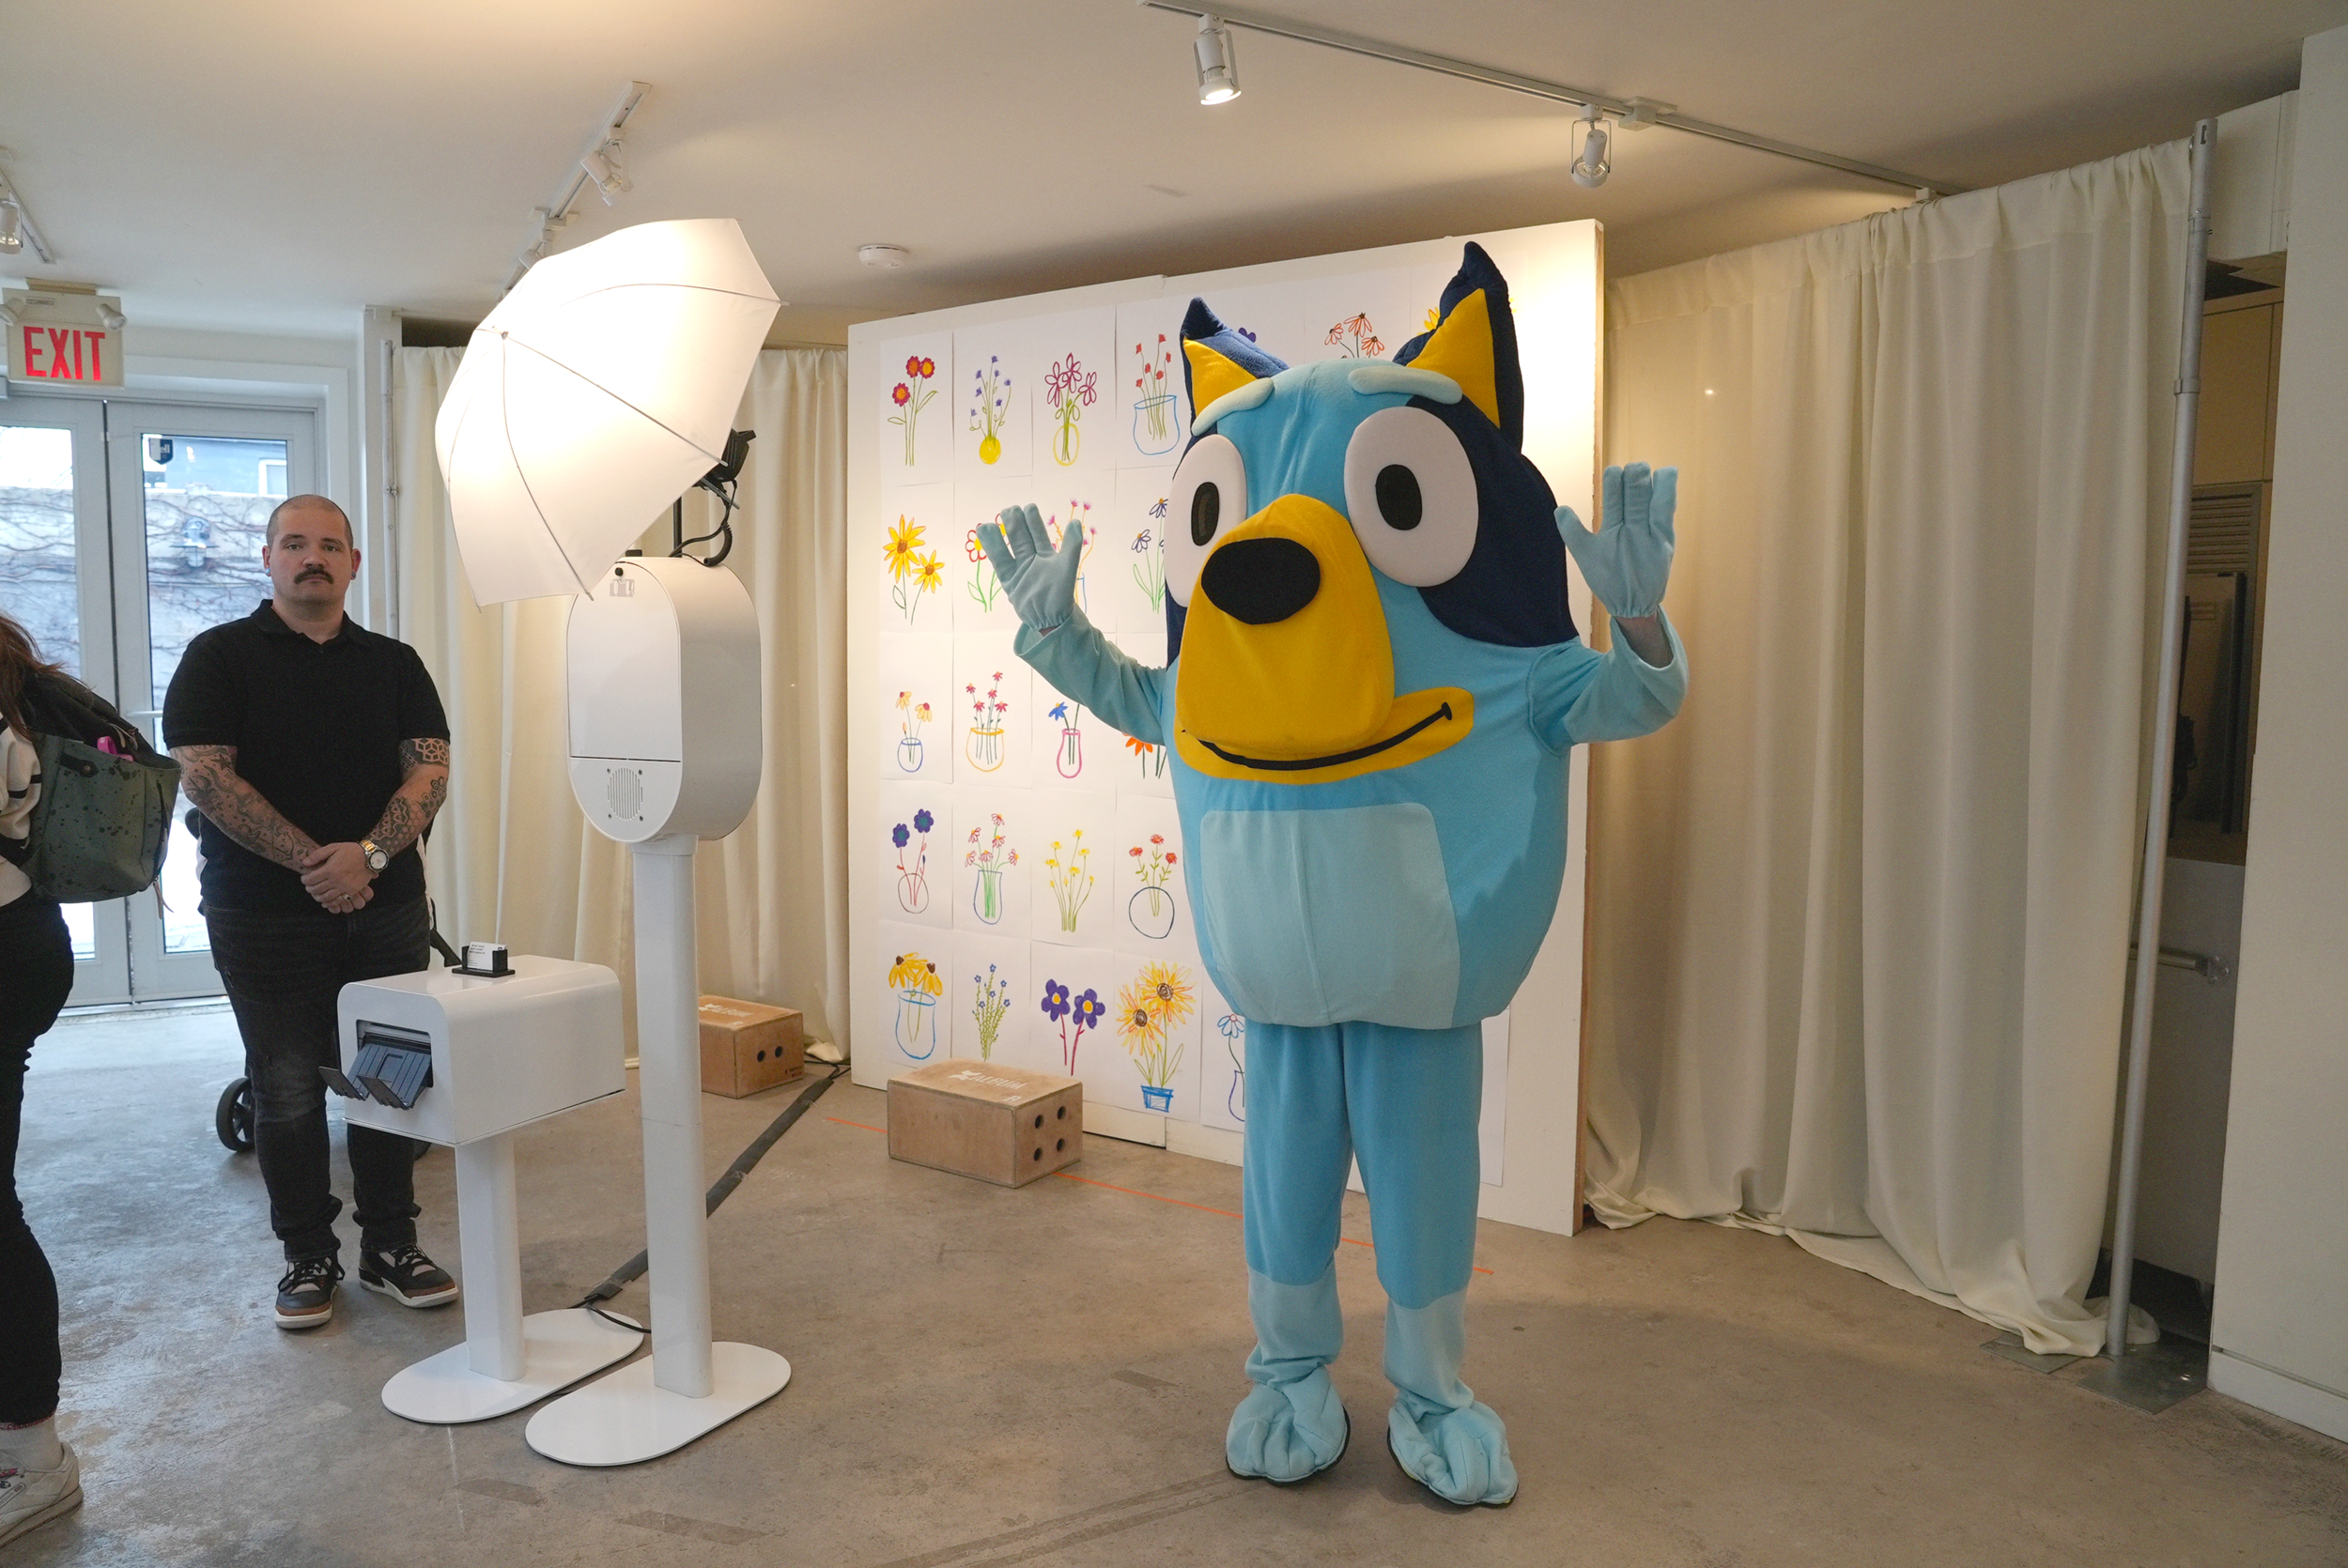
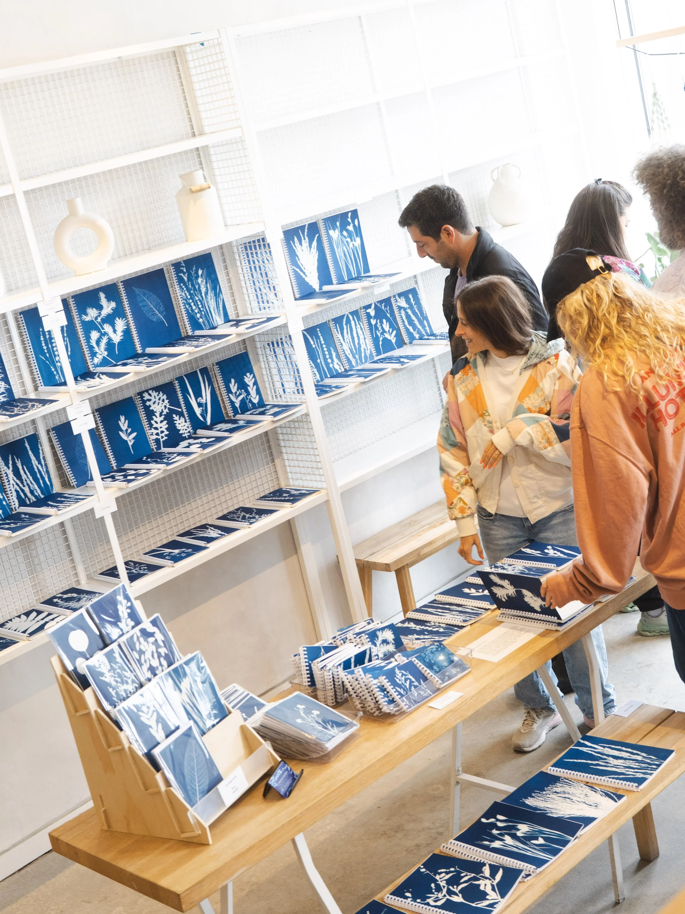
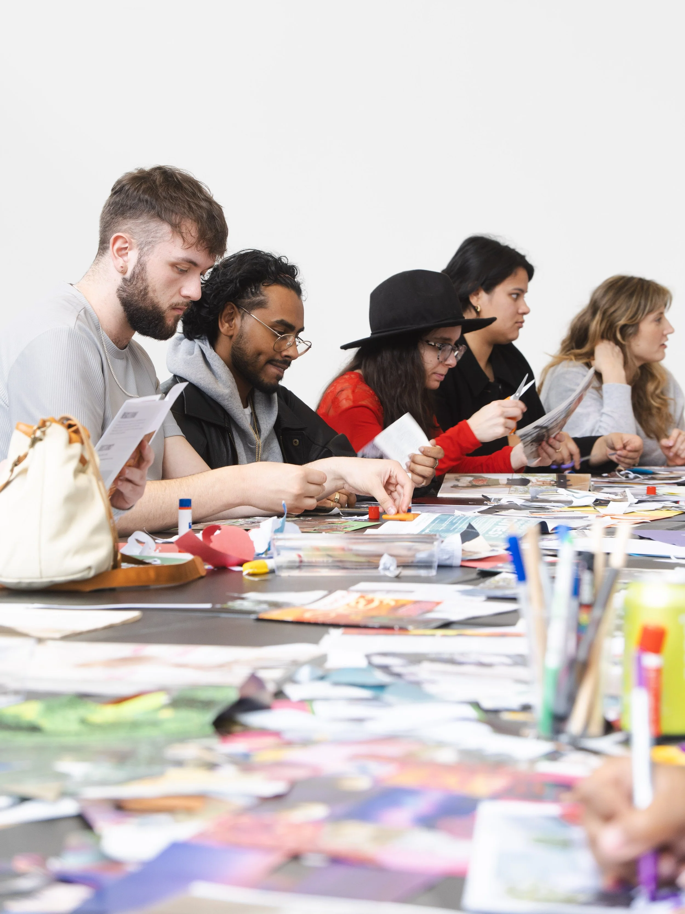
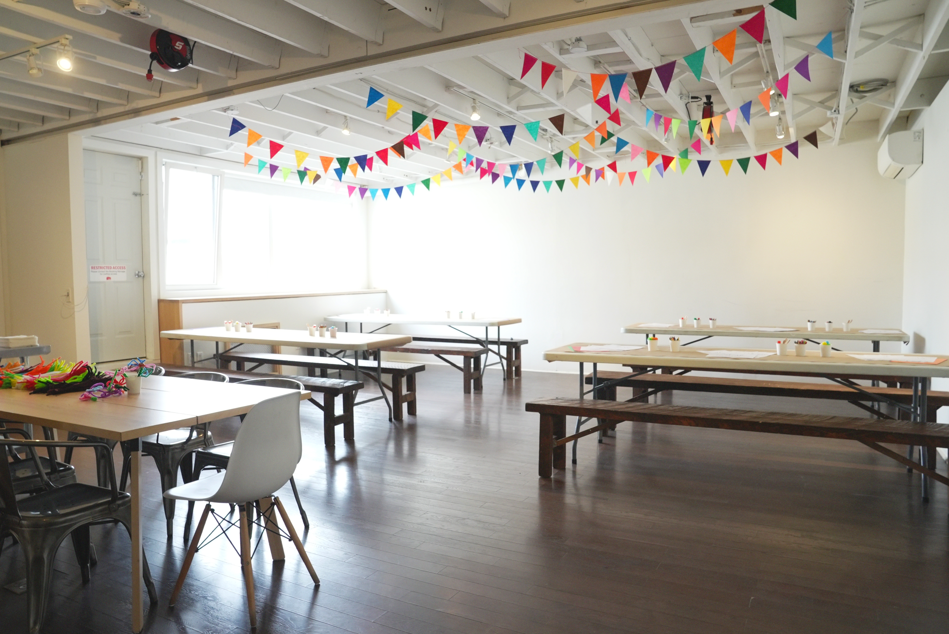
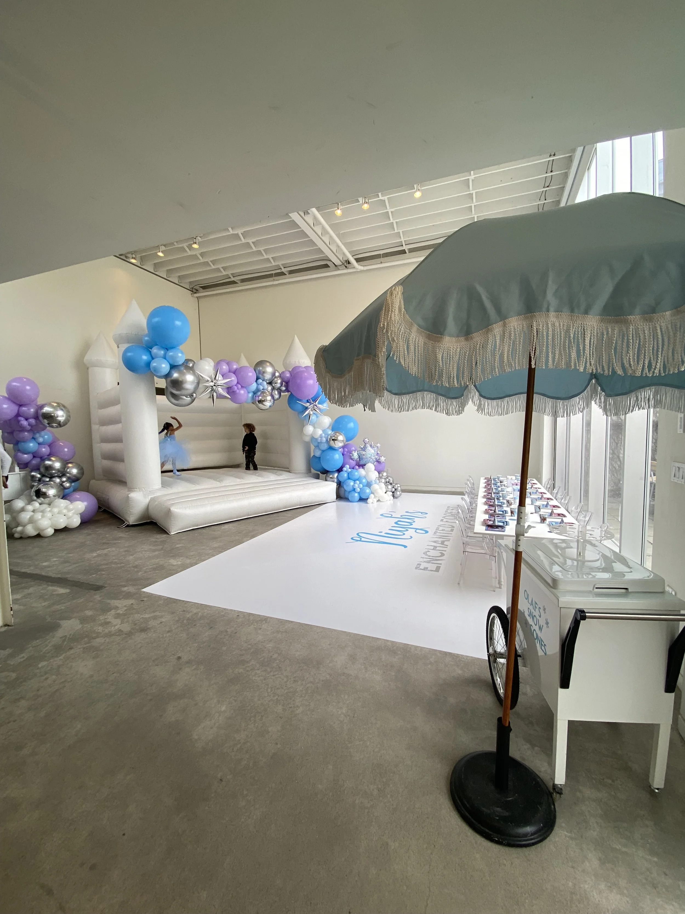
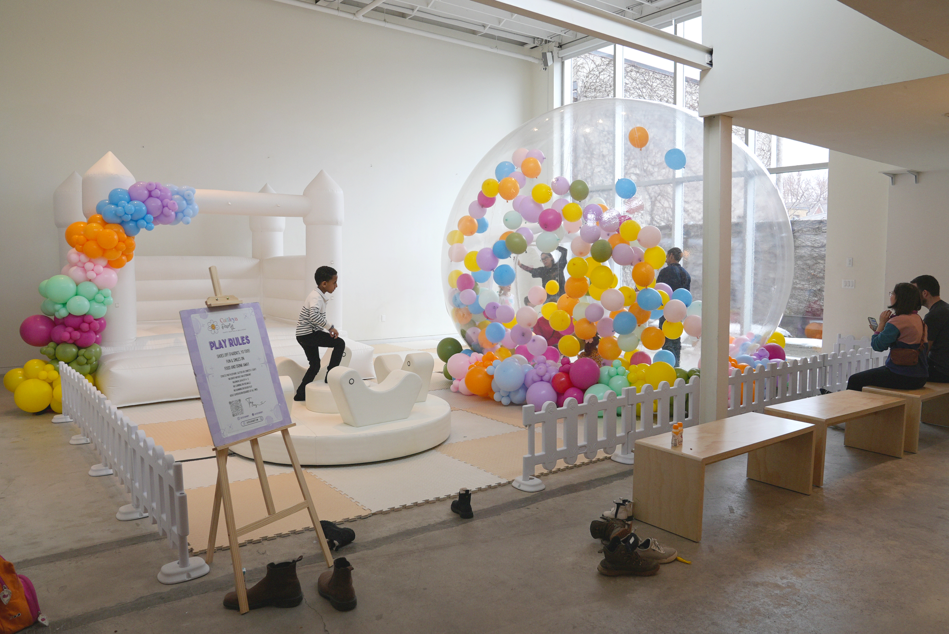
View our photo gallery below to see the social celebrations and events previously hosted at Album Studios.
Explore flexible spaces made for gathering together
-
Natural, minimal, contemporary. Perfect for weddings, corporate events, social celebrations, brand launches, art shows.
Studio A
80 Seated Dinner
80 Theatre
80-100 Standing
Studio B
30 Seated Dinner
30 Theatre
30-40 StandingStudio C
30 Seated
30 StandingStudio A + Studio B + Lobby
100-120 Standing
Separate Catering KitchenWhole Studio
80 Seated
100-120 Standing
Separate Catering Kitchen19 ft windows and ceilings with access to a private outdoor patio.
-
Industrial, open floor plan. Best suited for workshops, corporate events, movie nights, weddings, birthday parties, and kids parties.
Studio D
80 Seated Dinner
100 Theatre
120 Standing - may require additional studio
Studio E
30 Seated Dinner
30 Standing20 ft garage door and ceilings. 29 ft x 19 ft seamless corner cove.
-